Residential
New homes · Apartments · Extensions · Refurbishment
Architecture · Interiors · Urban design
International design practice
01 / The practice
We work across architecture, interiors and urban design, connecting the scale of a city with the detail of a room. HDRV brings design practice and doctoral research together to shape useful, enduring places.
Meet the studio02 / Portfolio
Private homes. Cultural destinations.
Buildings, interiors and urban futures.
31 projects in the portfolio
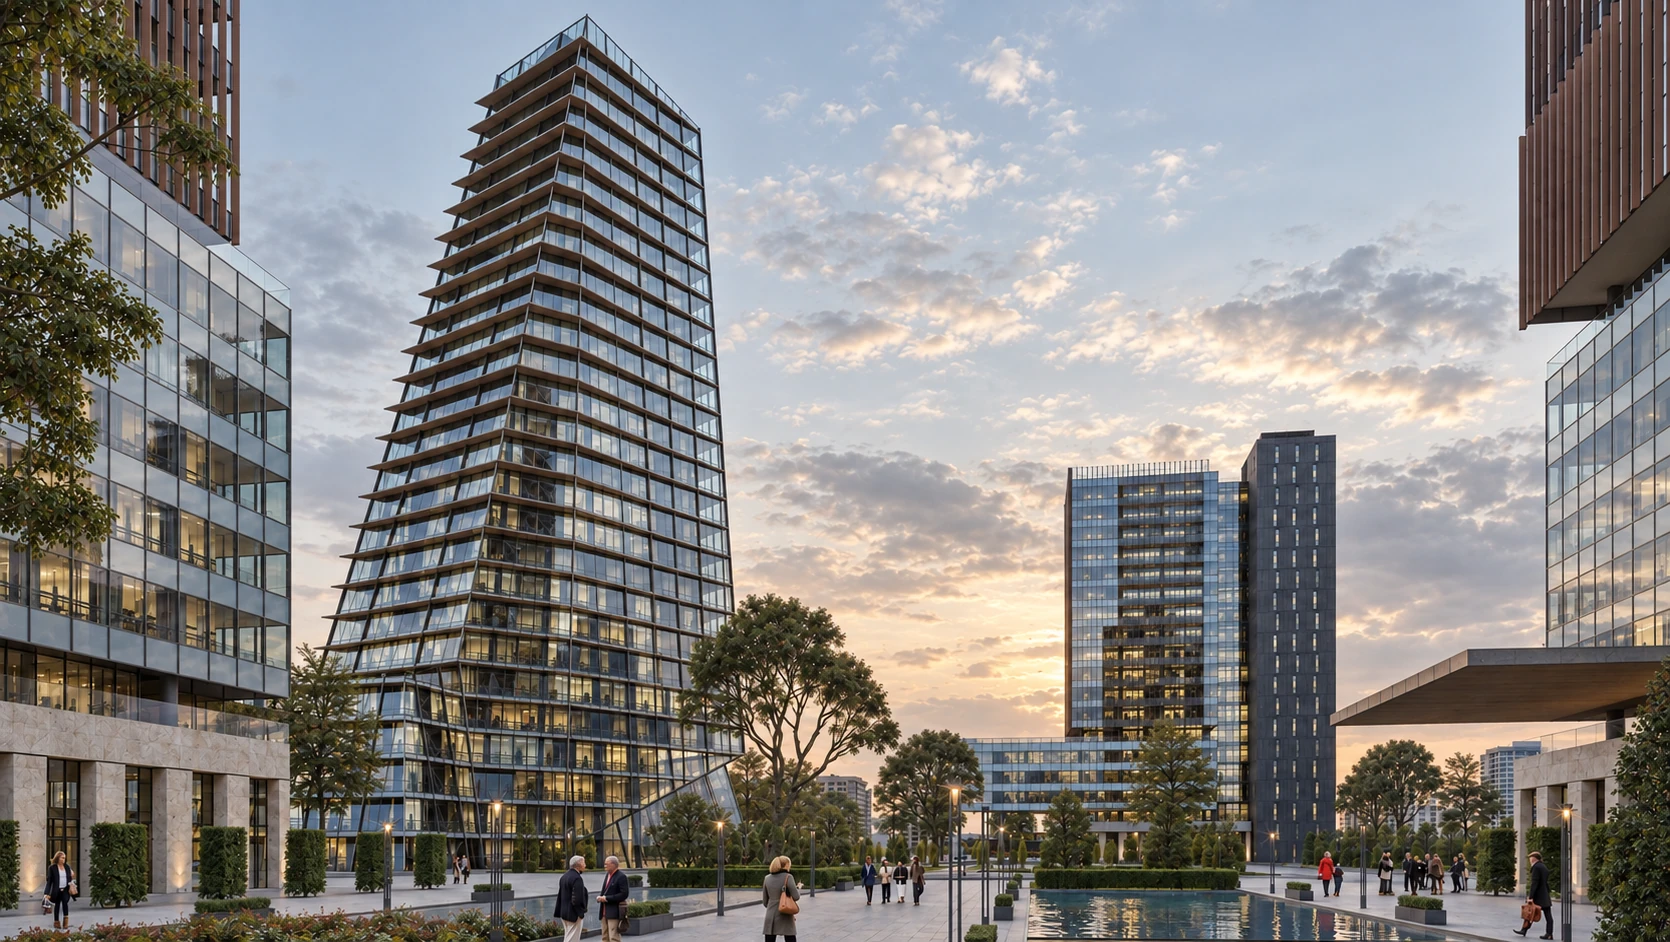
Urban design & masterplanning · HDRV
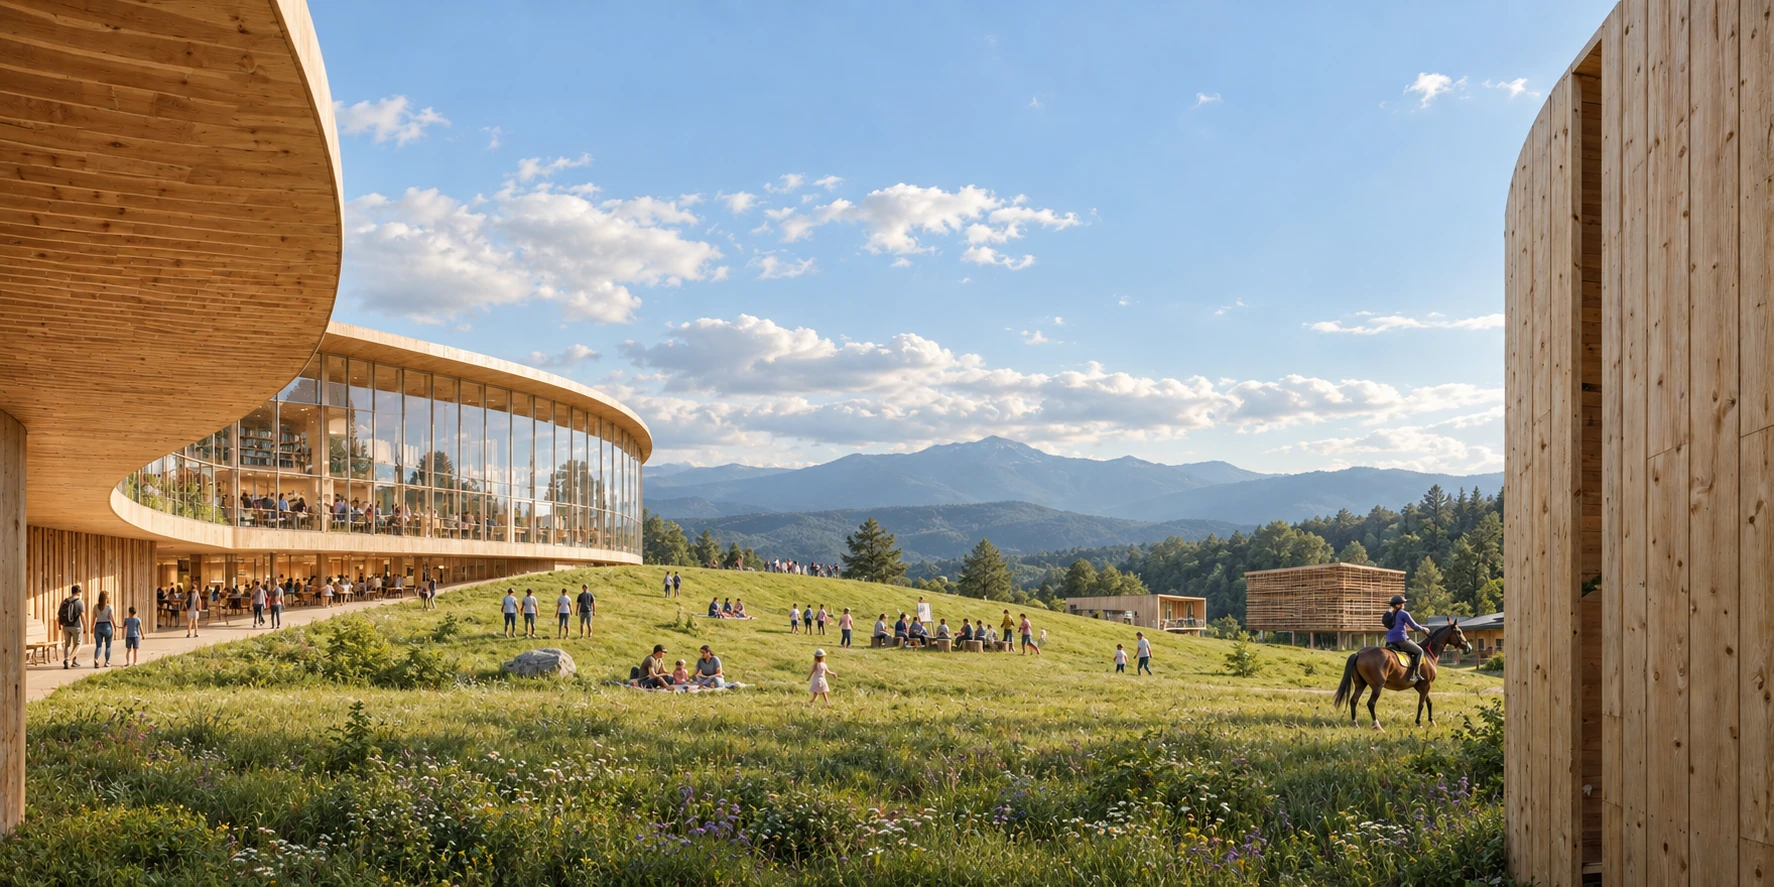
Masterplanning, leisure & hospitality · HDRV
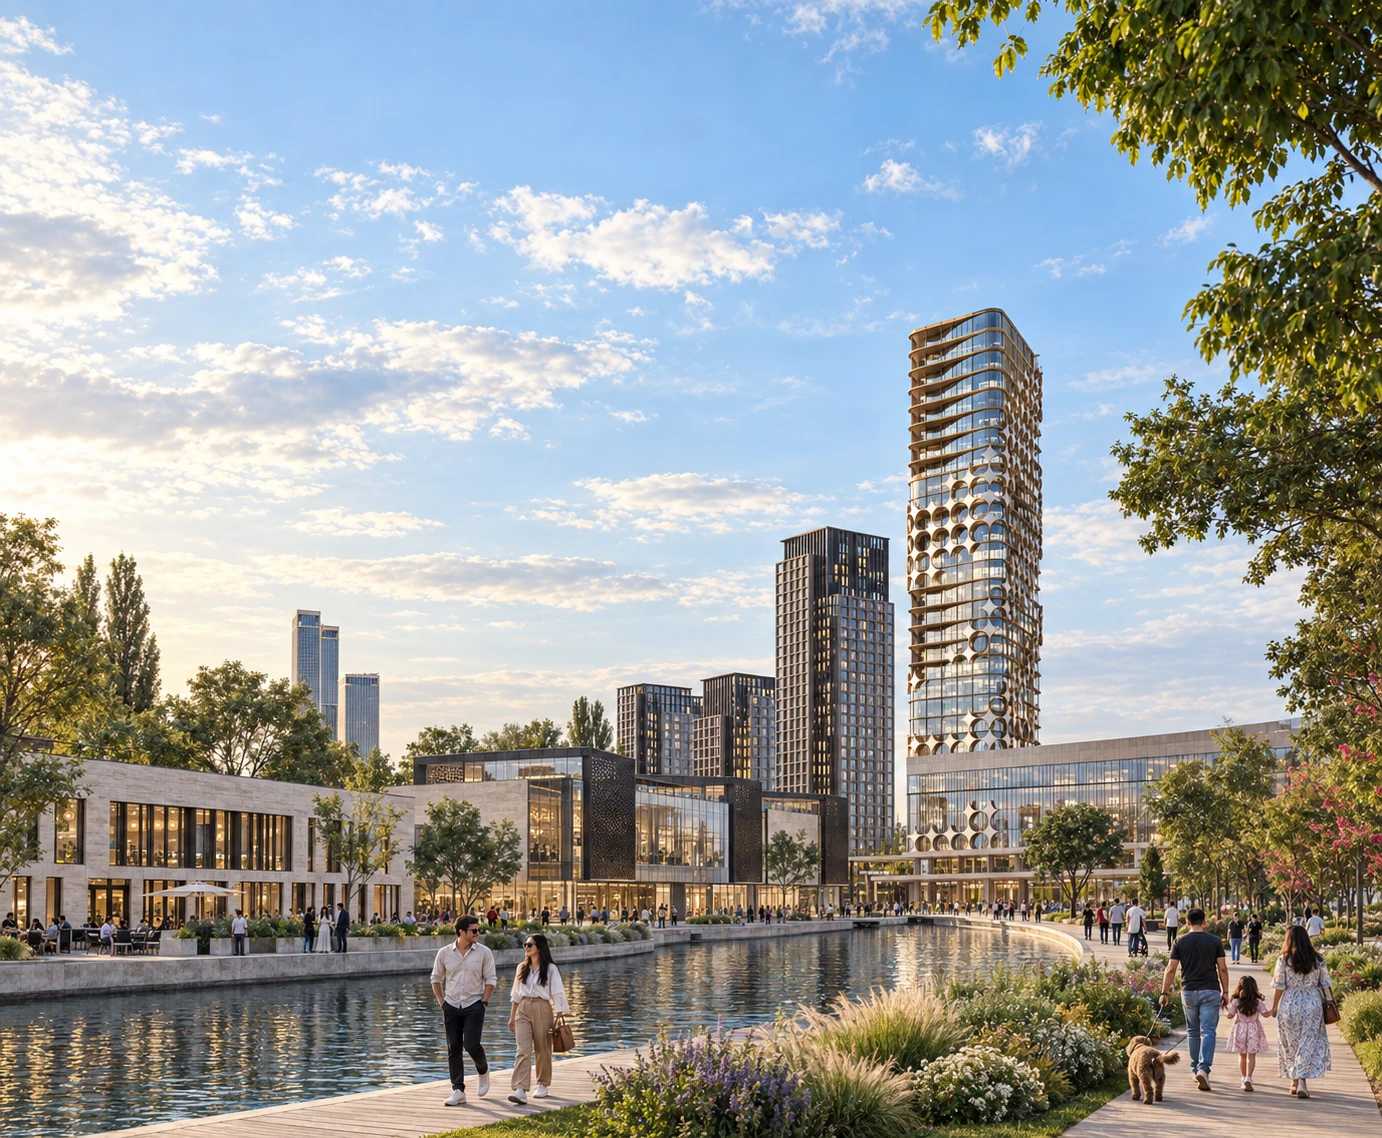
Urban design & masterplanning · HDRV
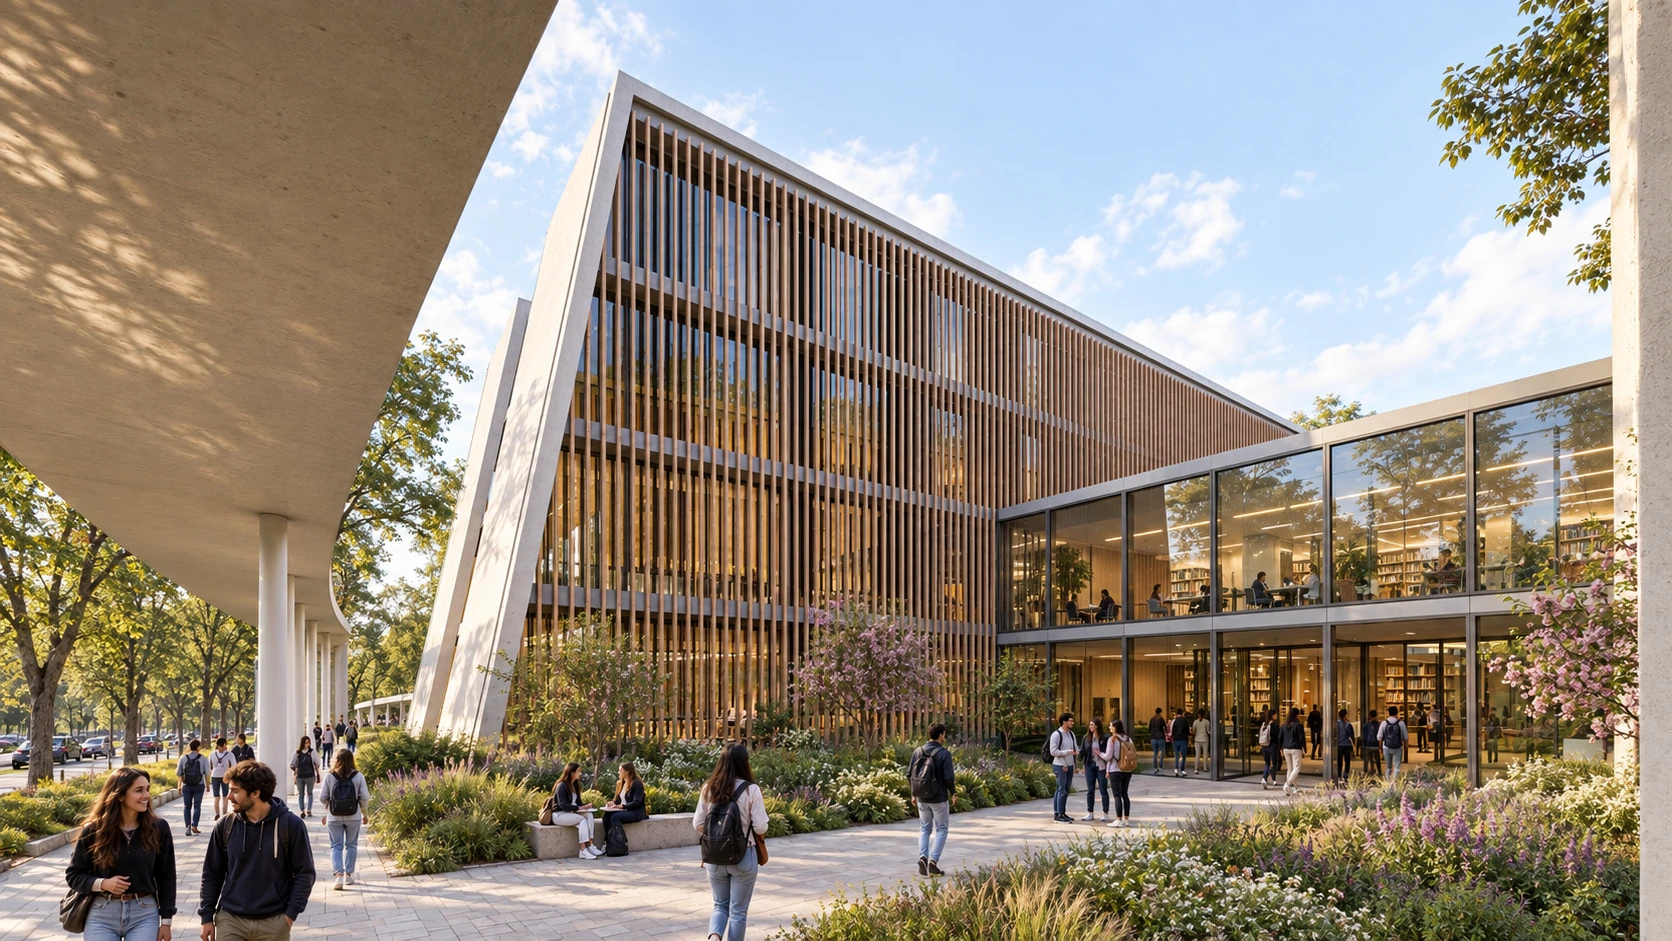
Education & masterplanning · HDRV
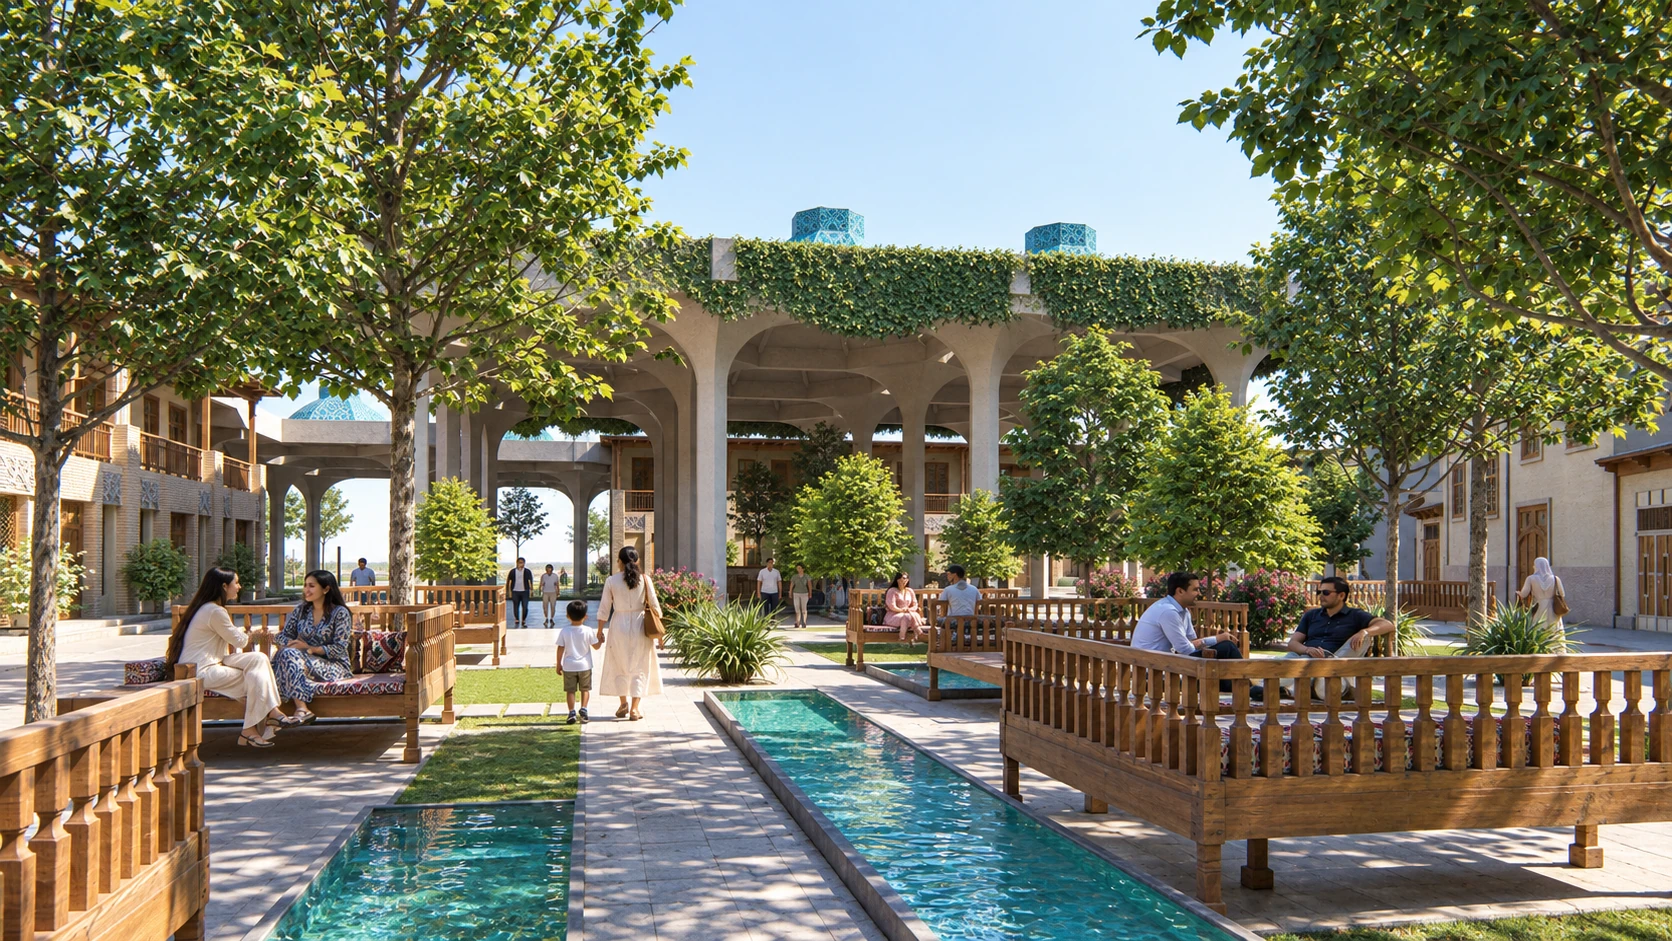
Urban design & conservation · HDRV
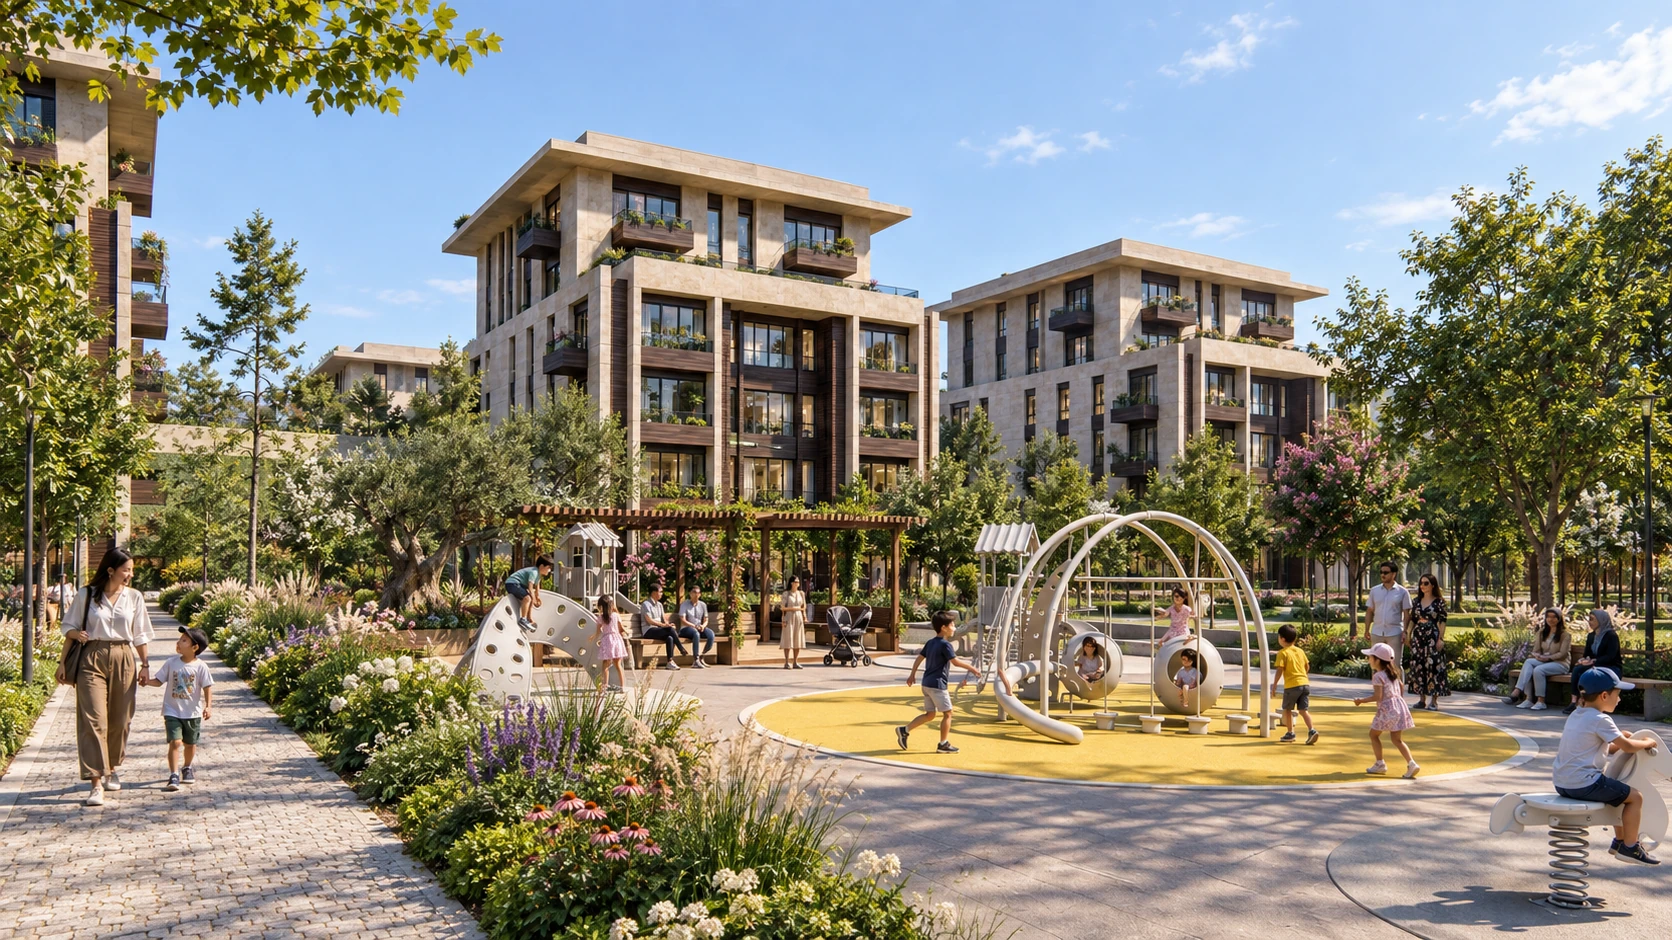
Residential architecture & landscape · HDRV
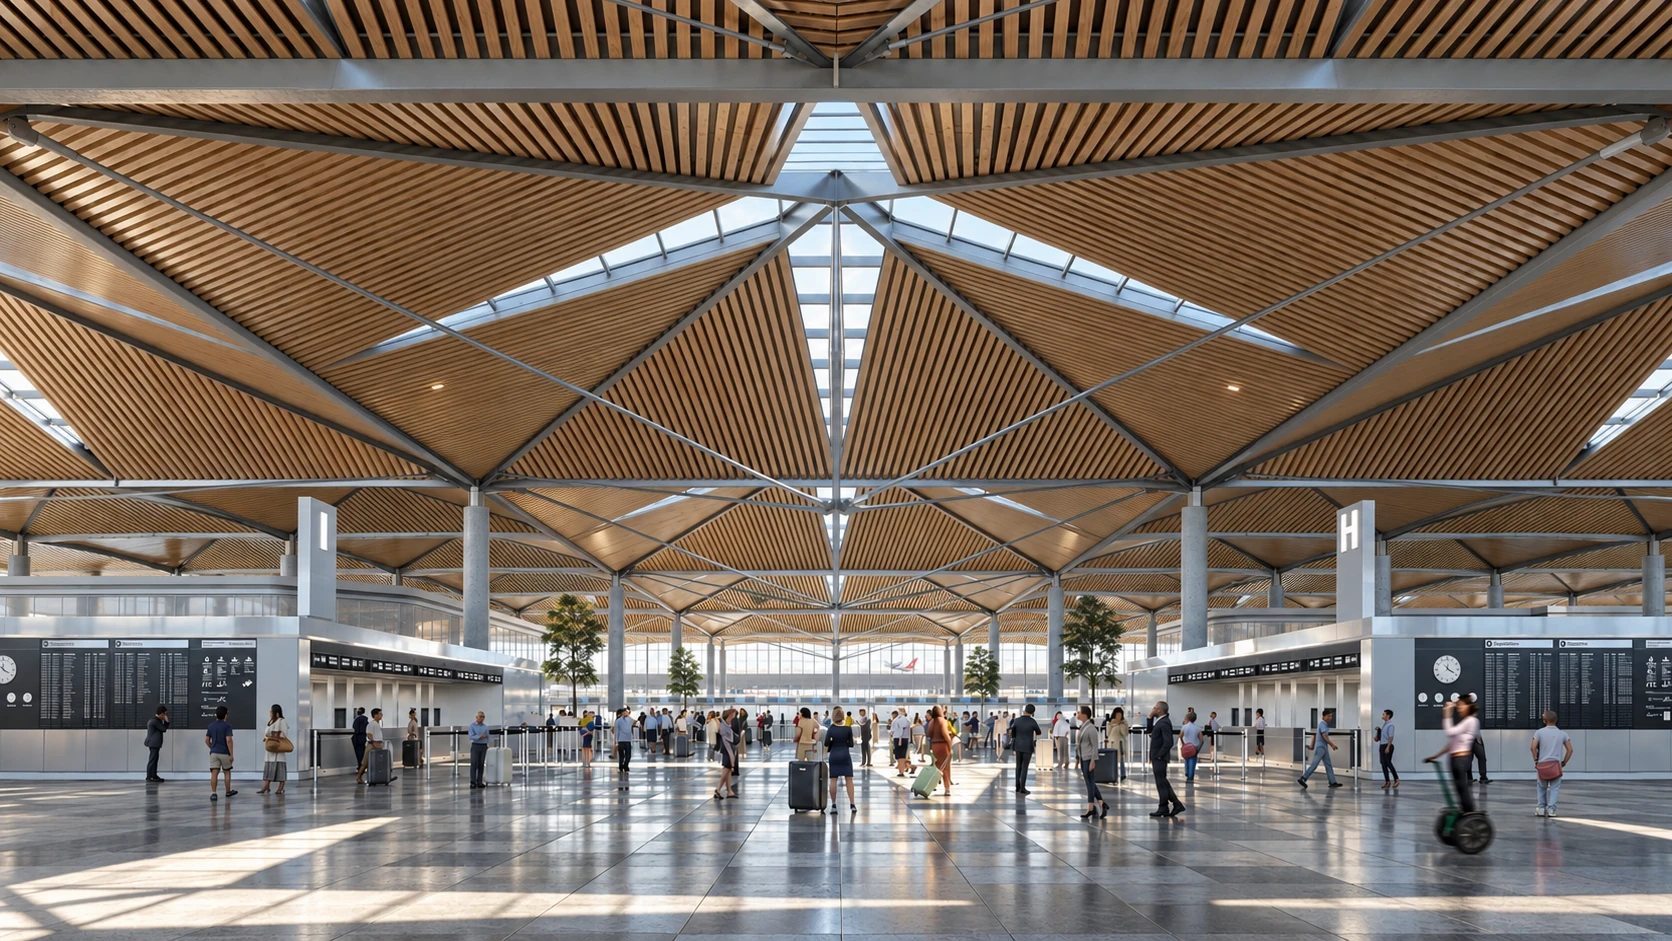
Infrastructure · Competition · HDRV
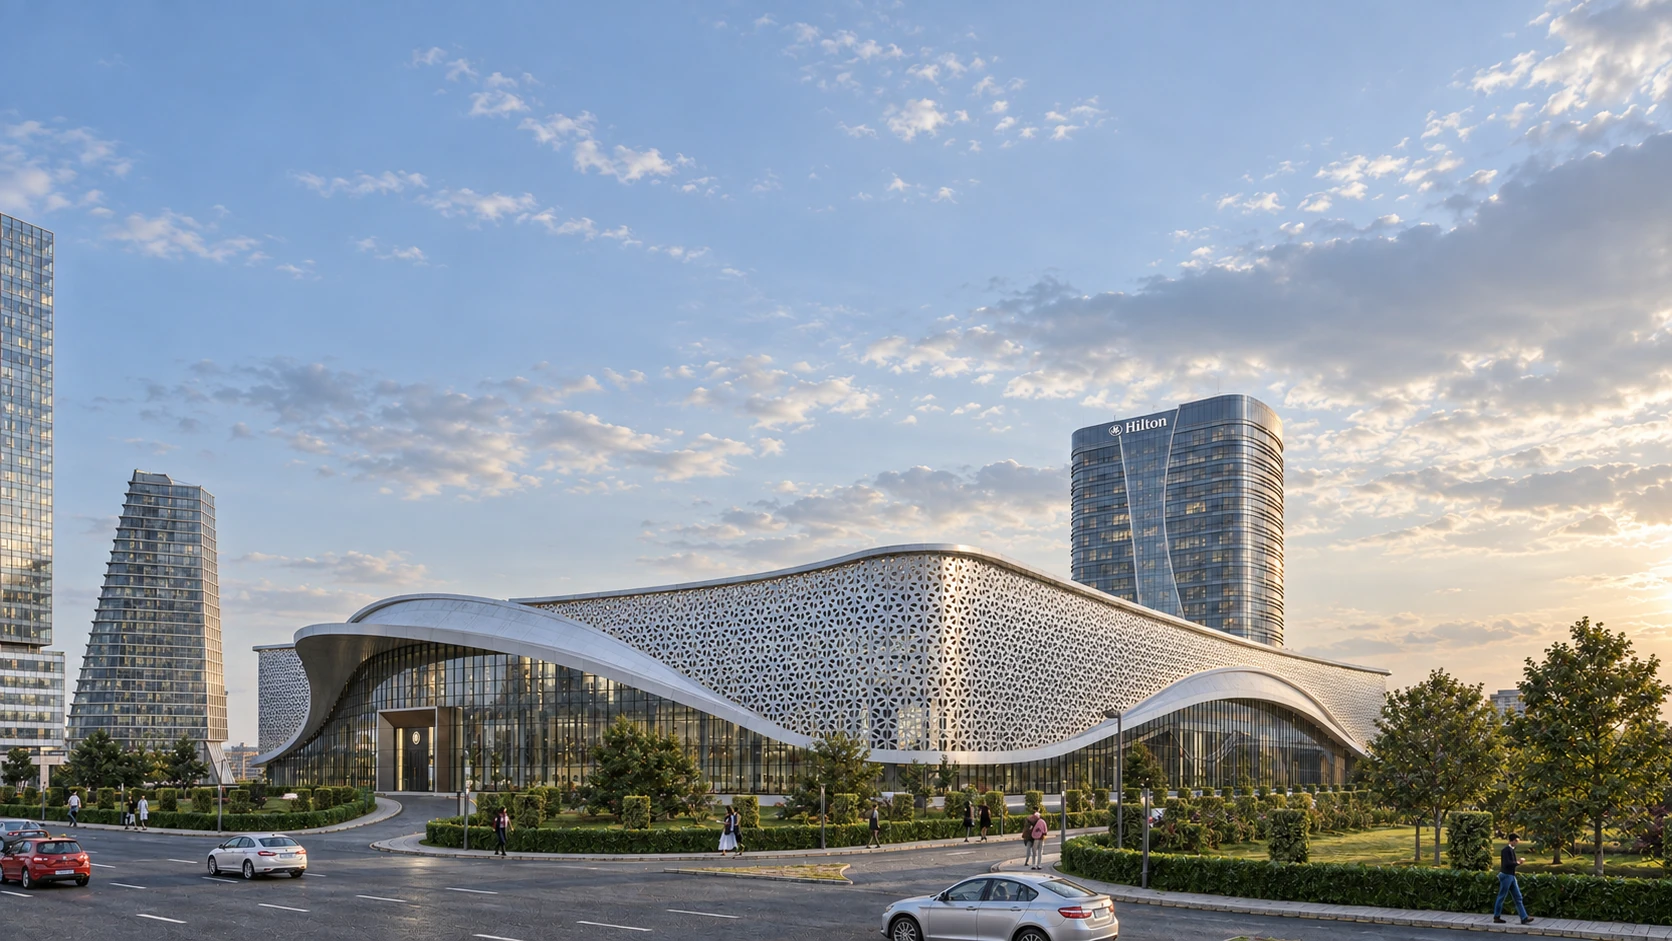
Hospitality & civic · HDRV
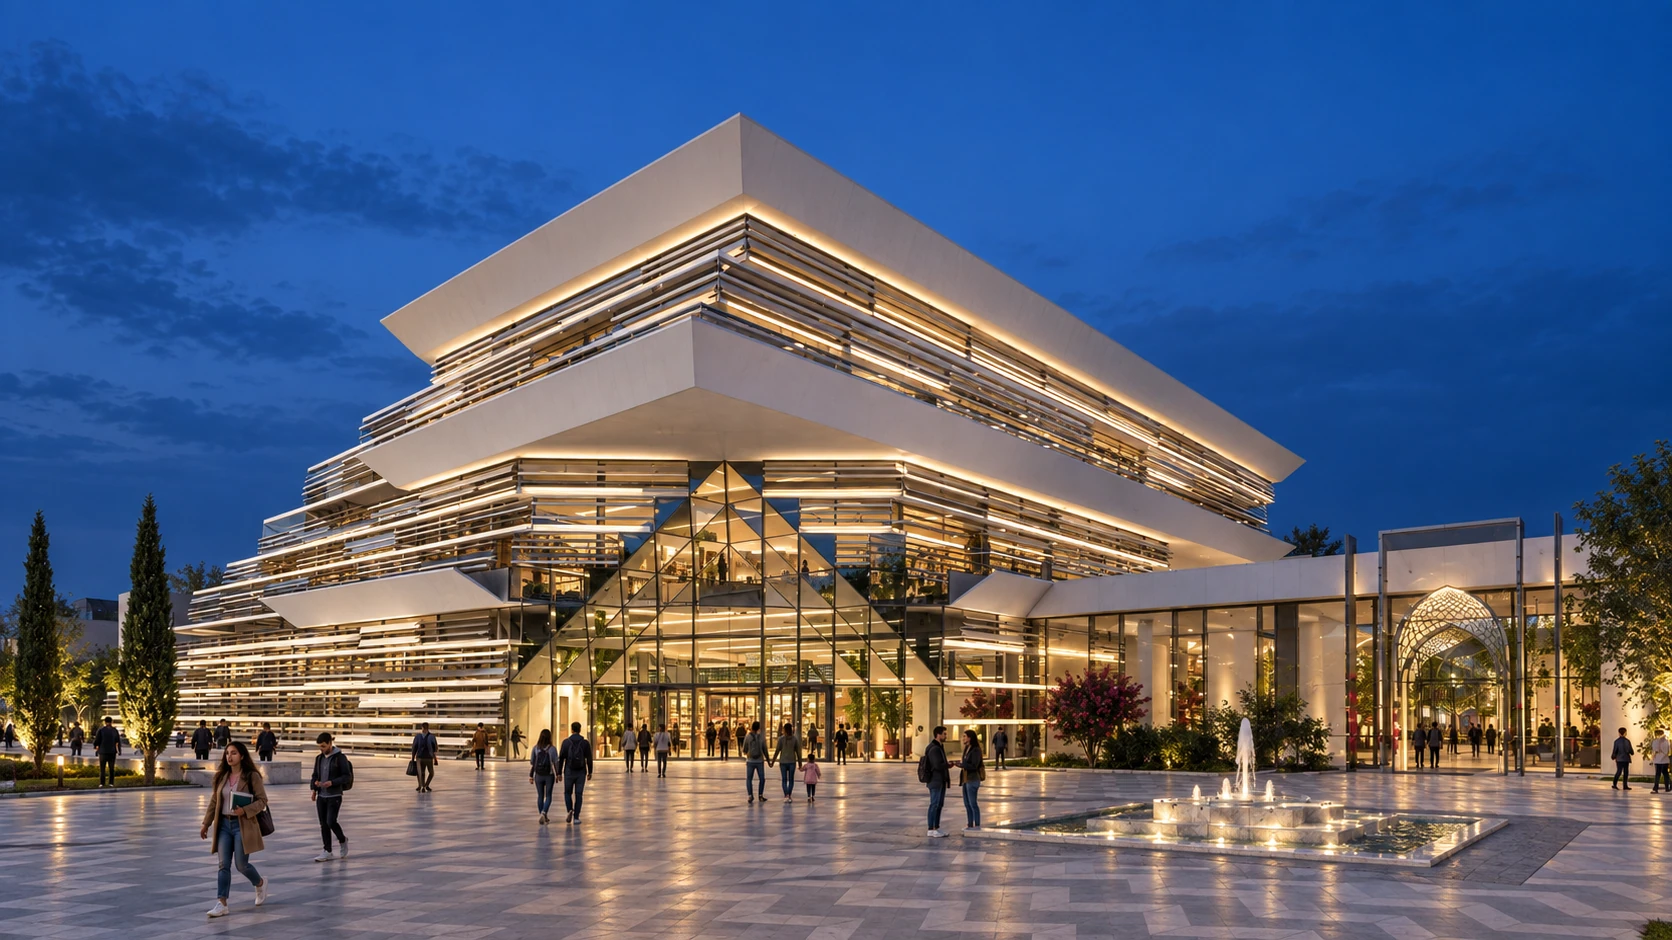
Culture & learning · HDRV
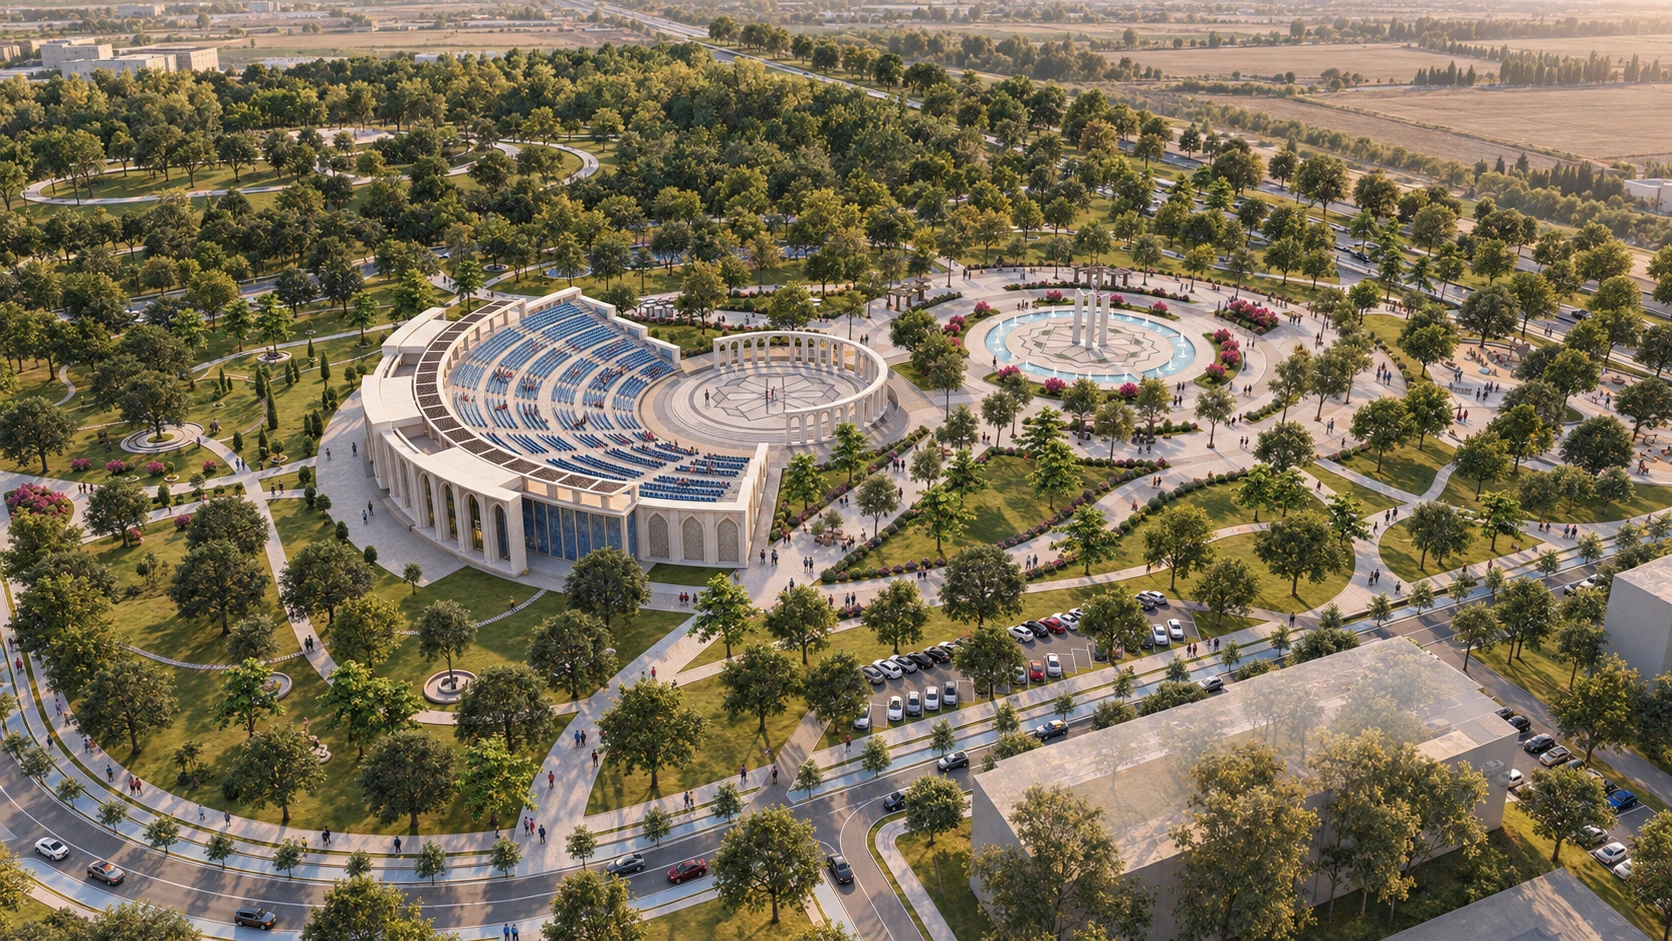
Landscape & civic architecture · HDRV
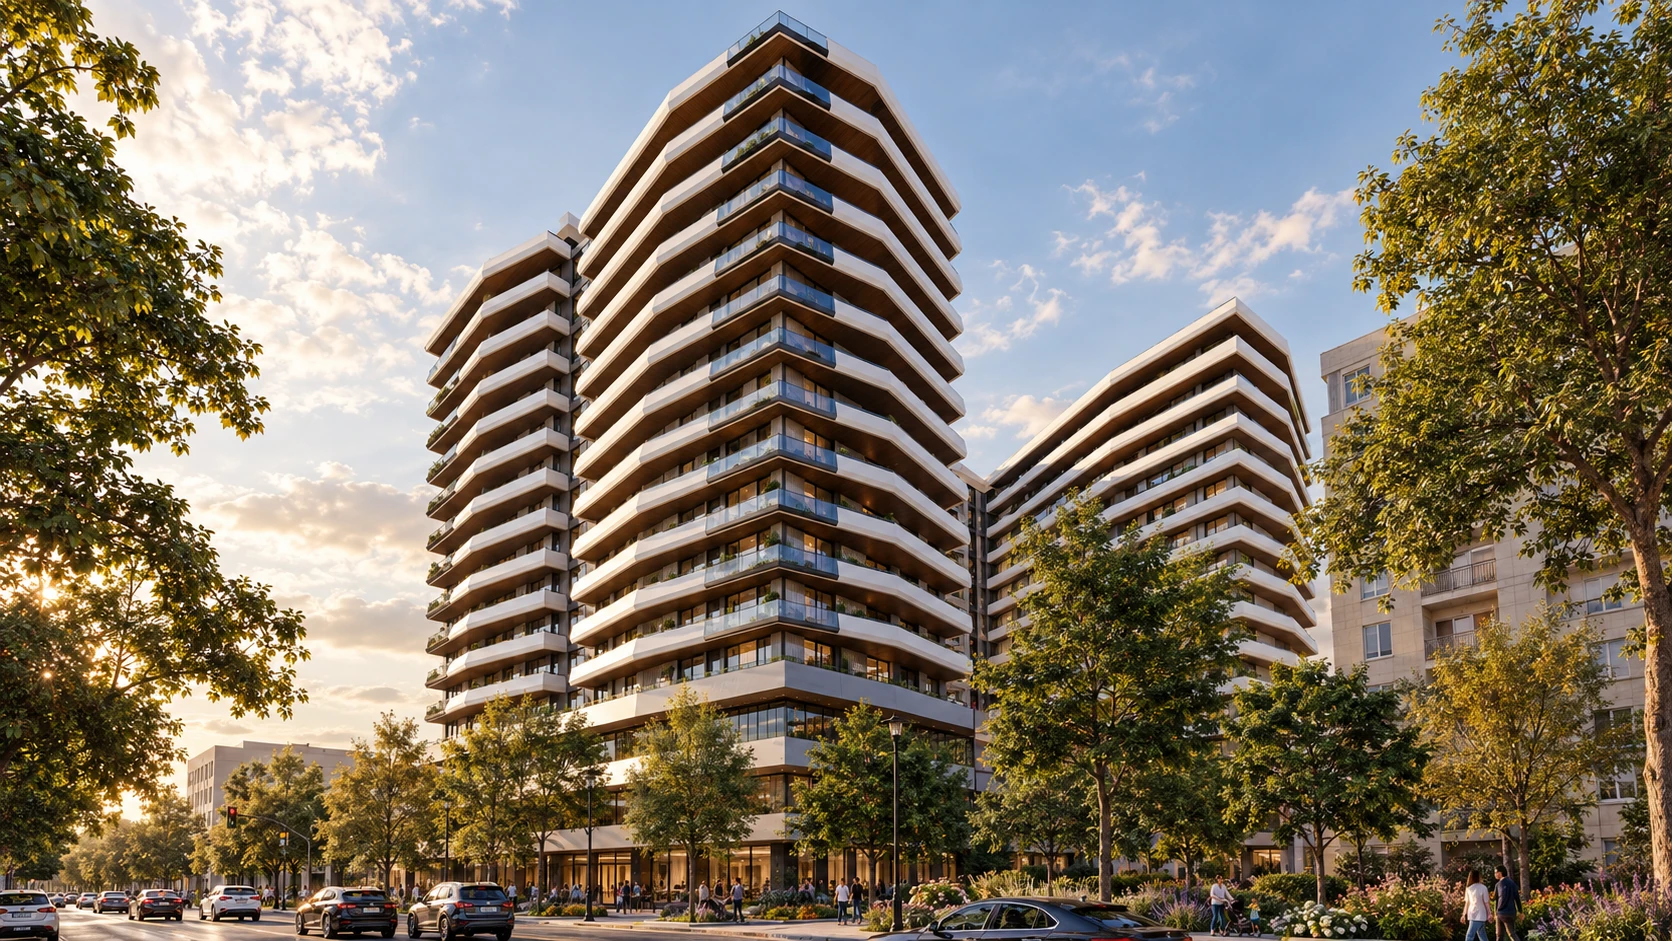
Residential & mixed use · HDRV
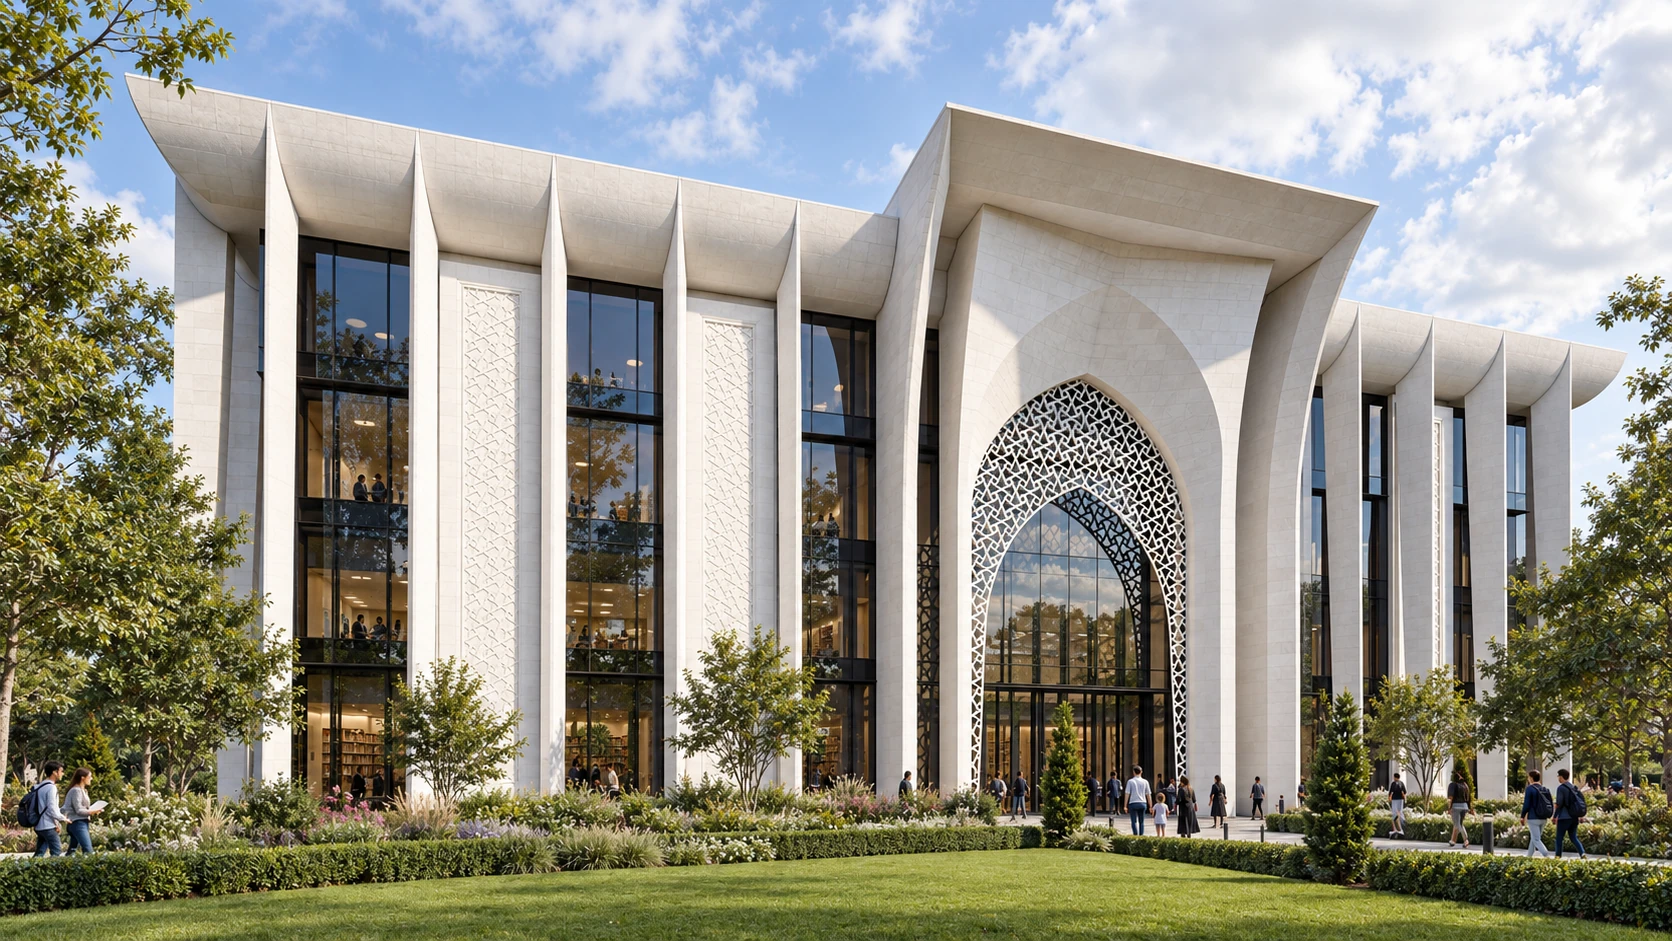
Culture & learning · HDRV
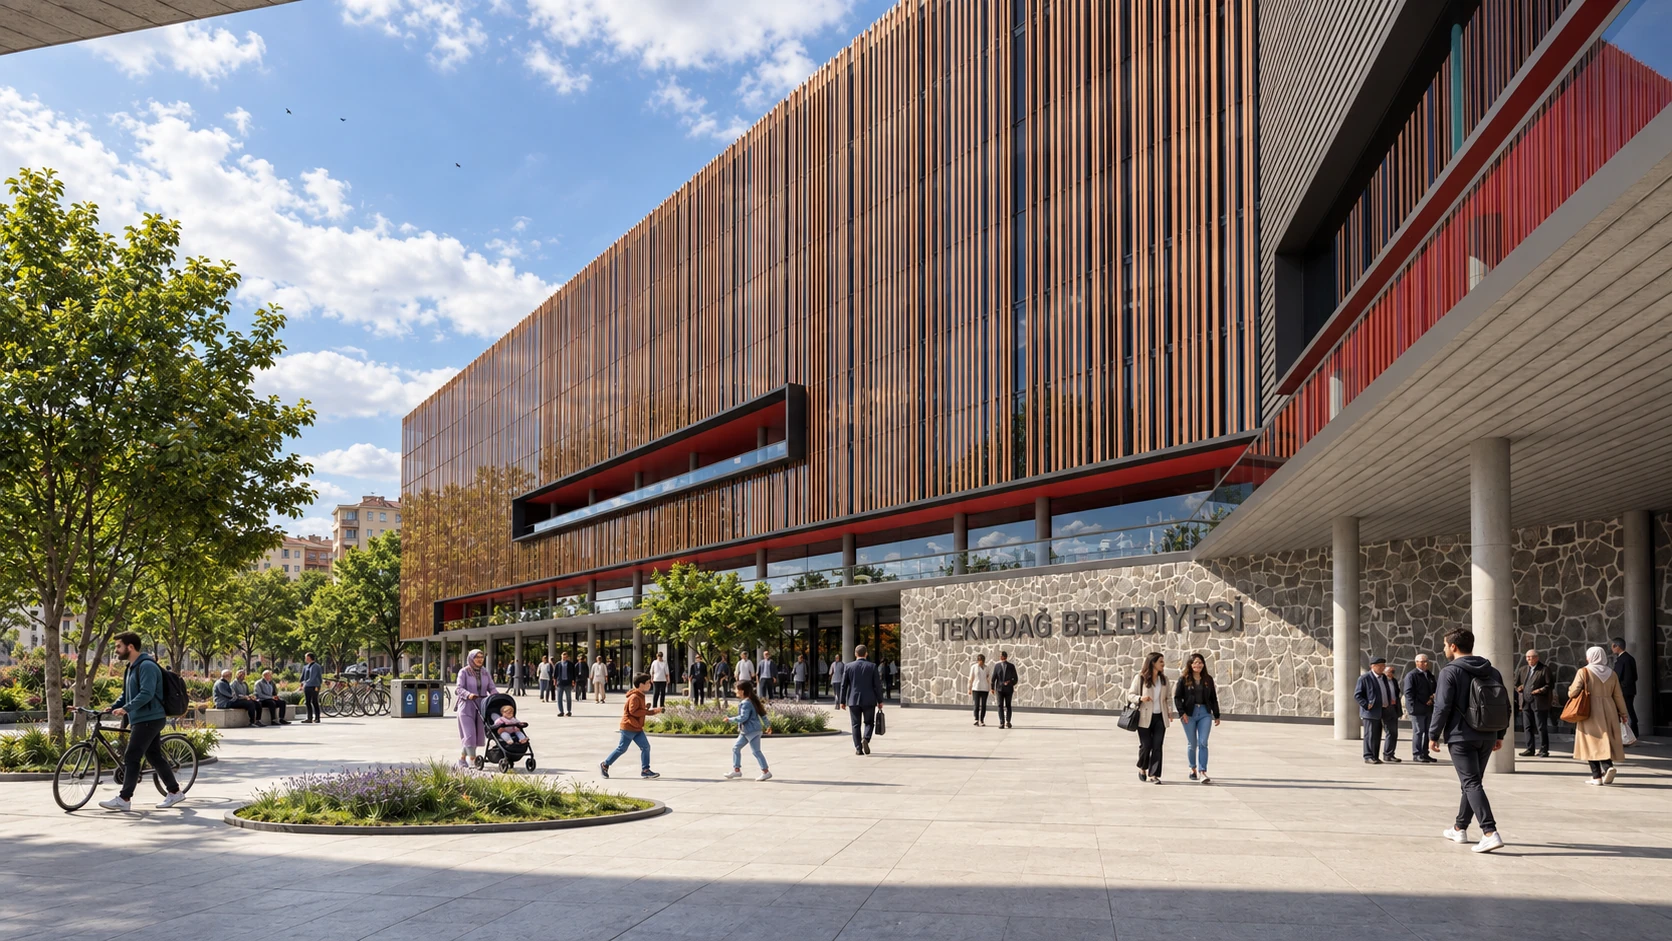
Civic architecture & landscape · HDRV
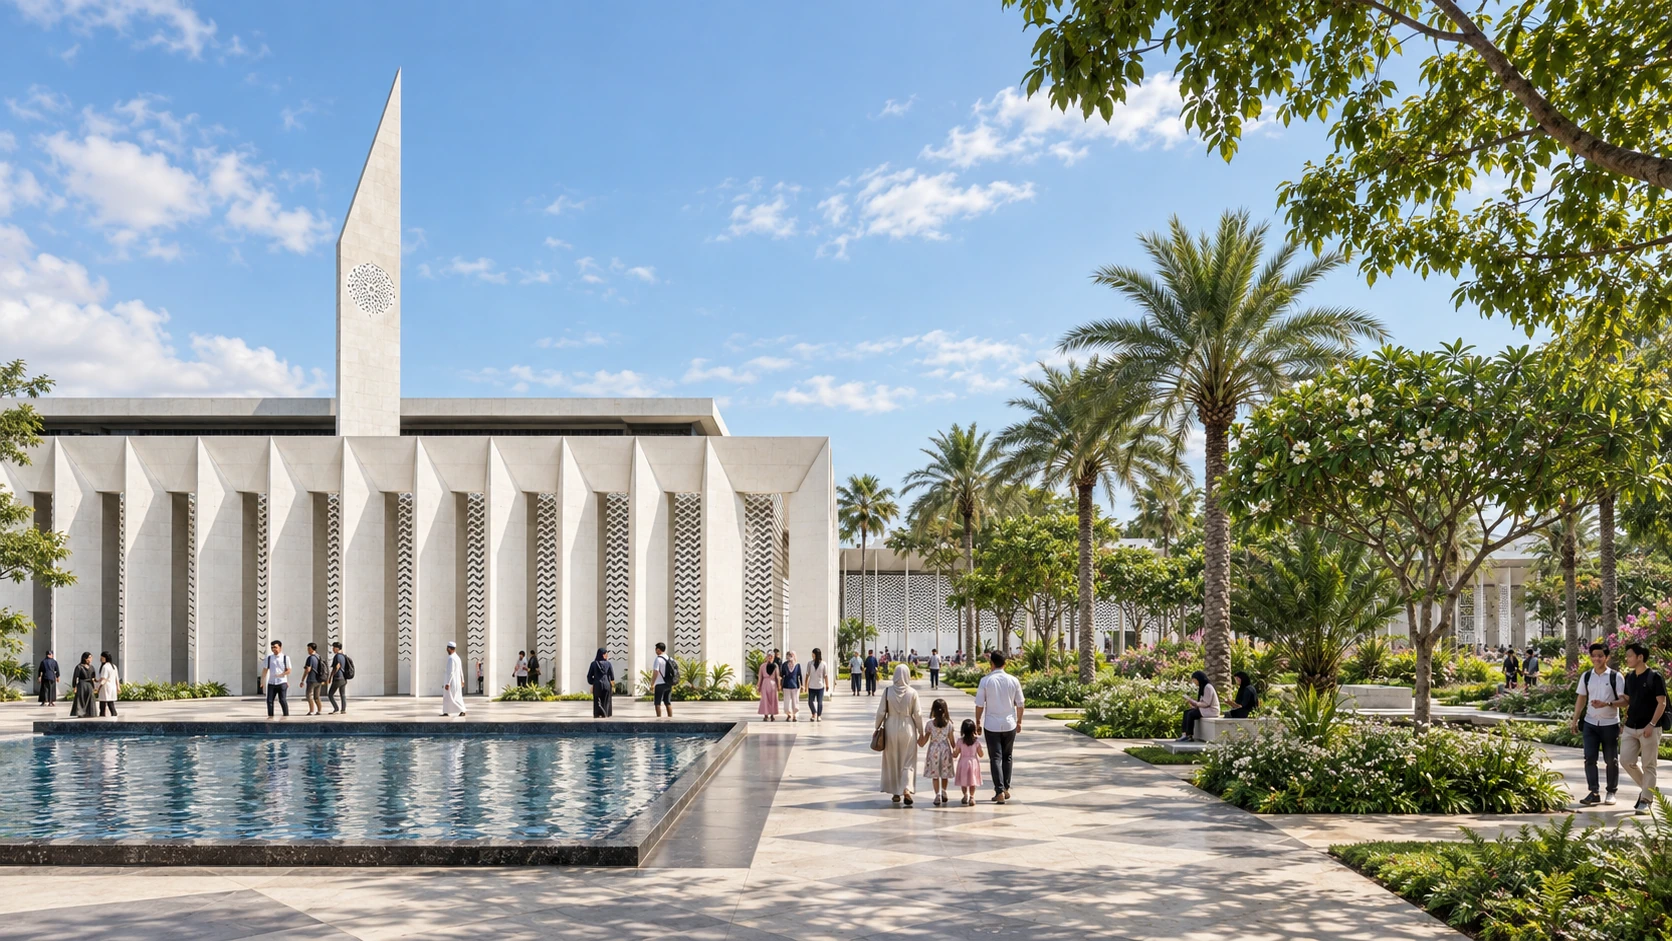
Culture & learning · HDRV
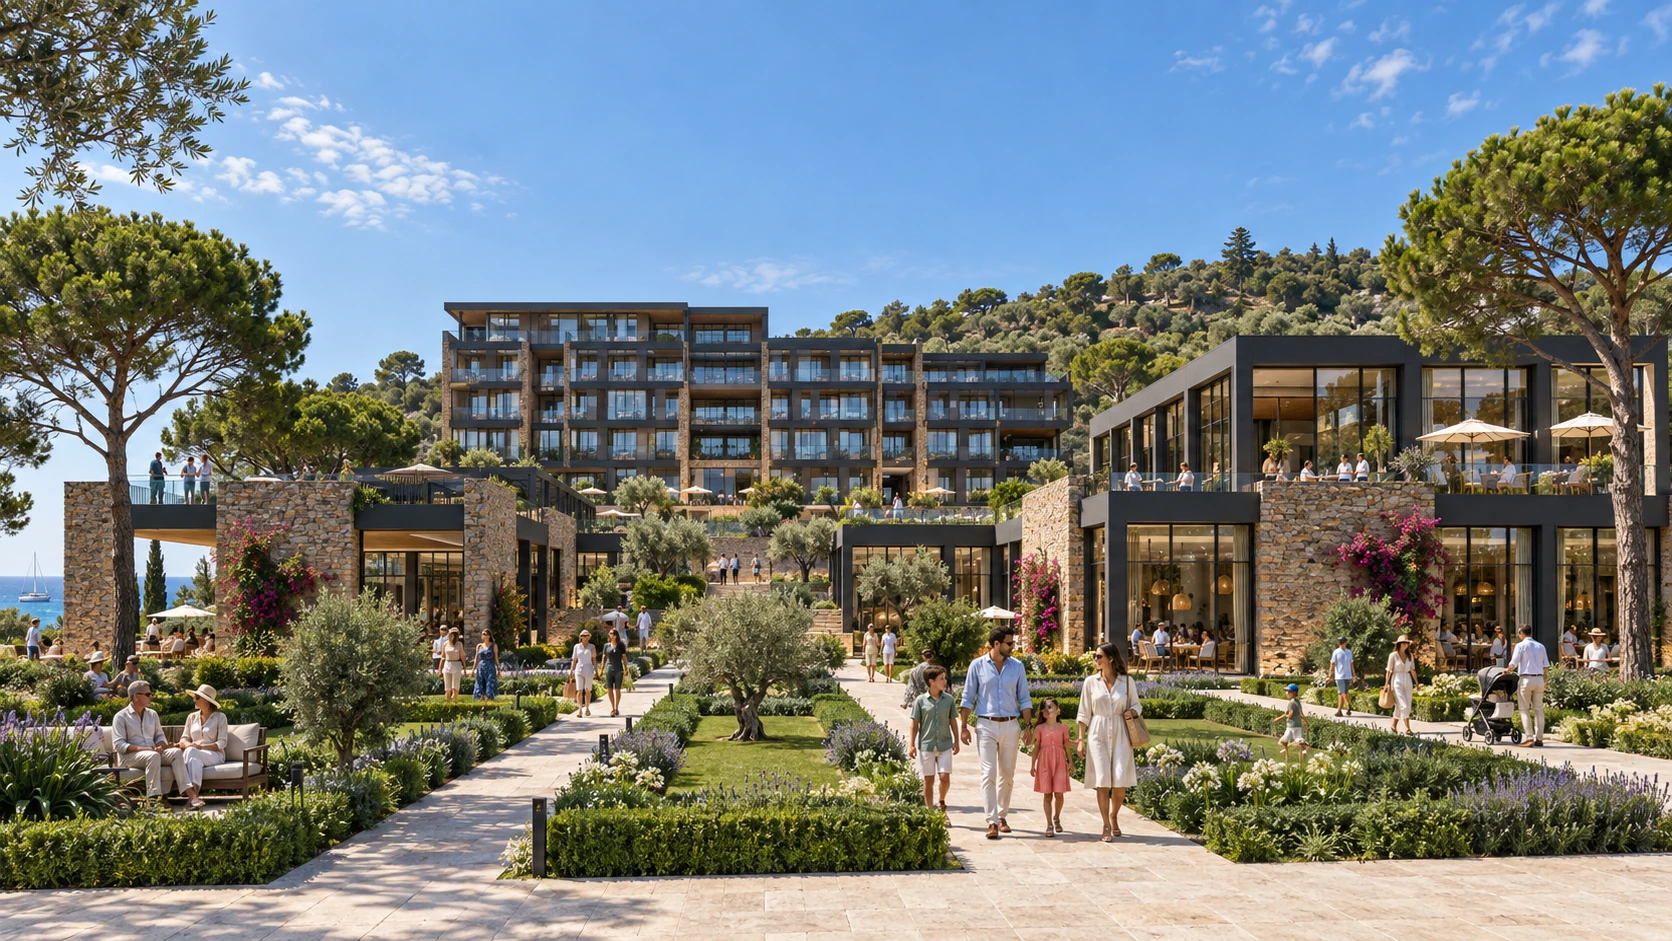
Hospitality · HDRV
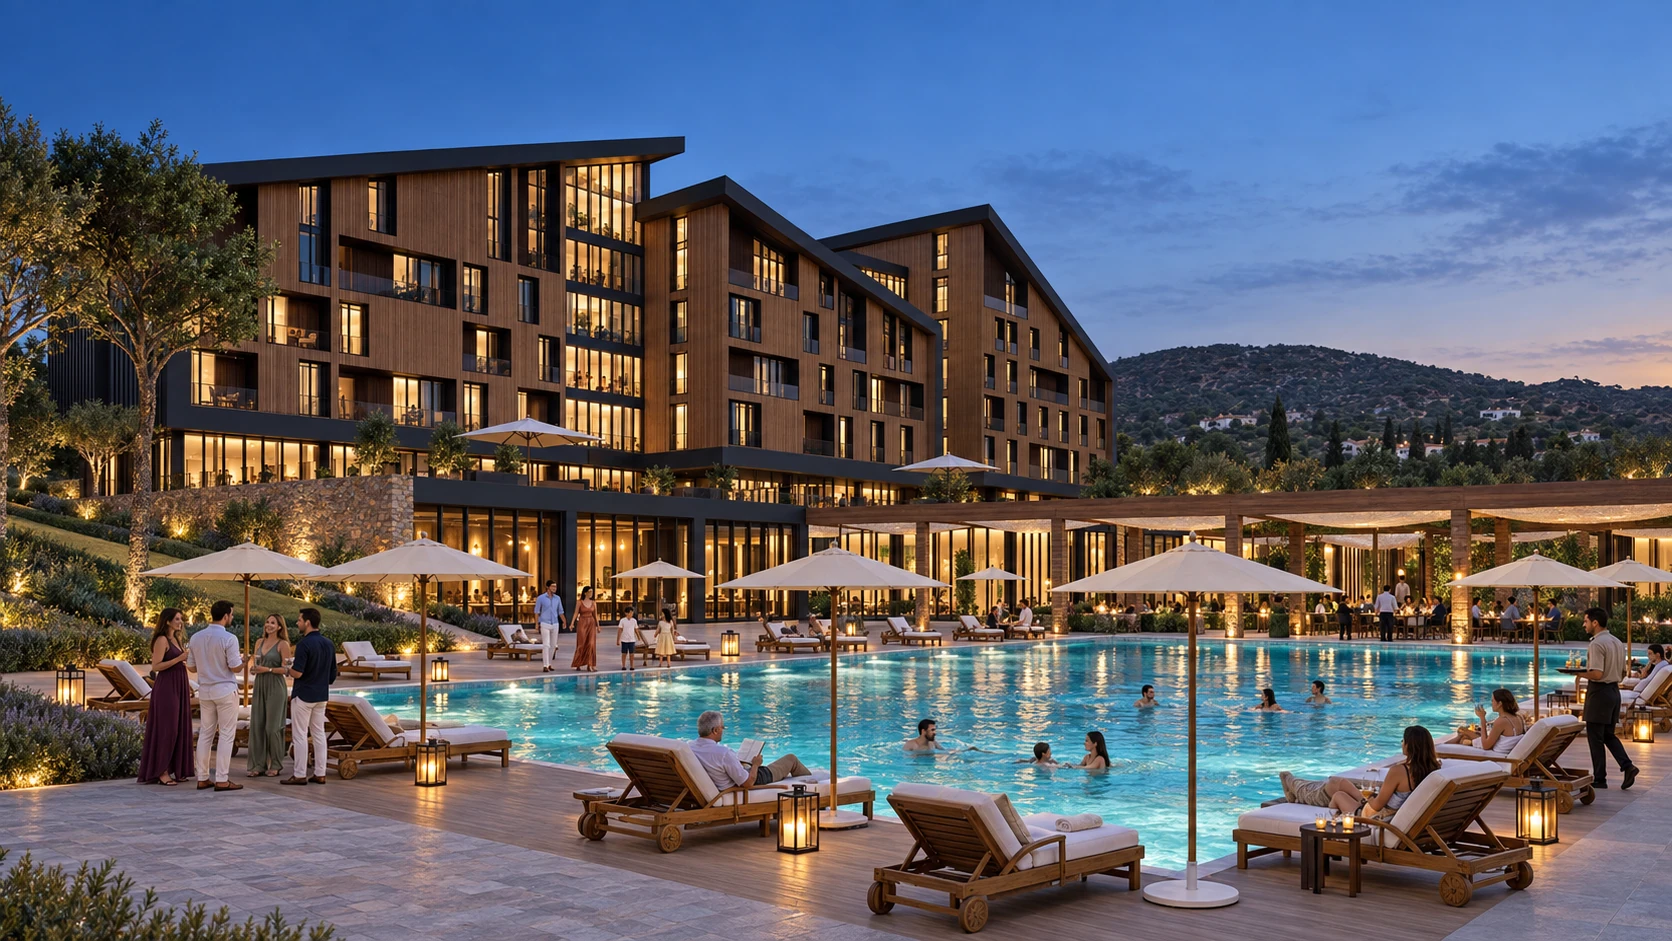
Hospitality · HDRV
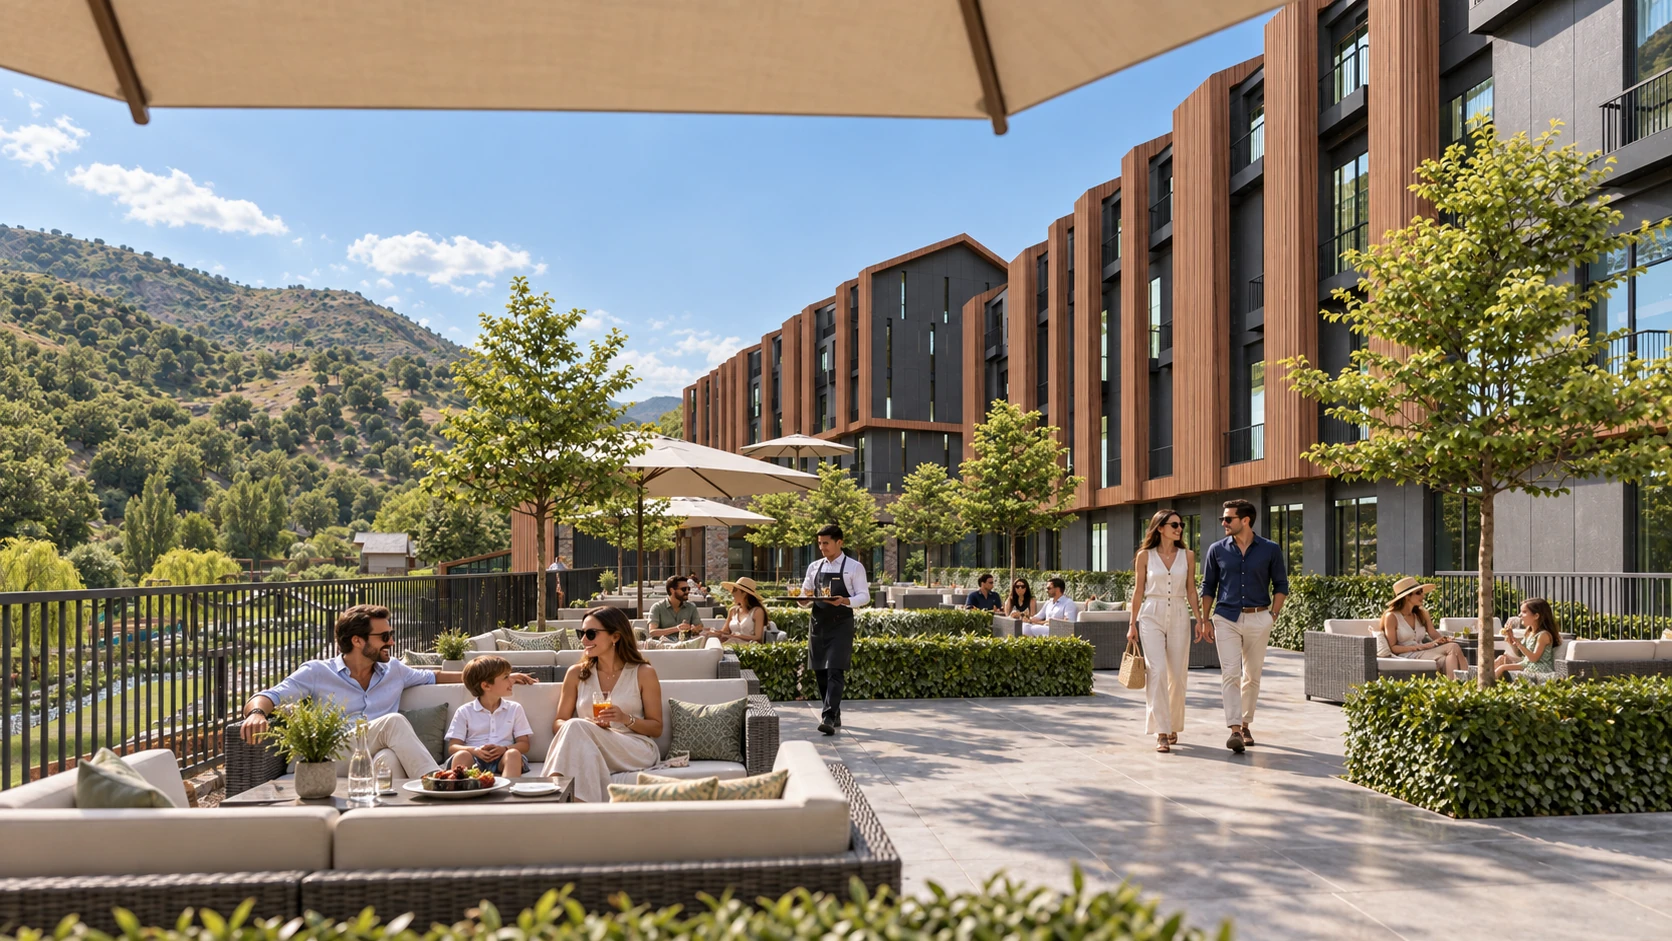
Hospitality & interiors · HDRV
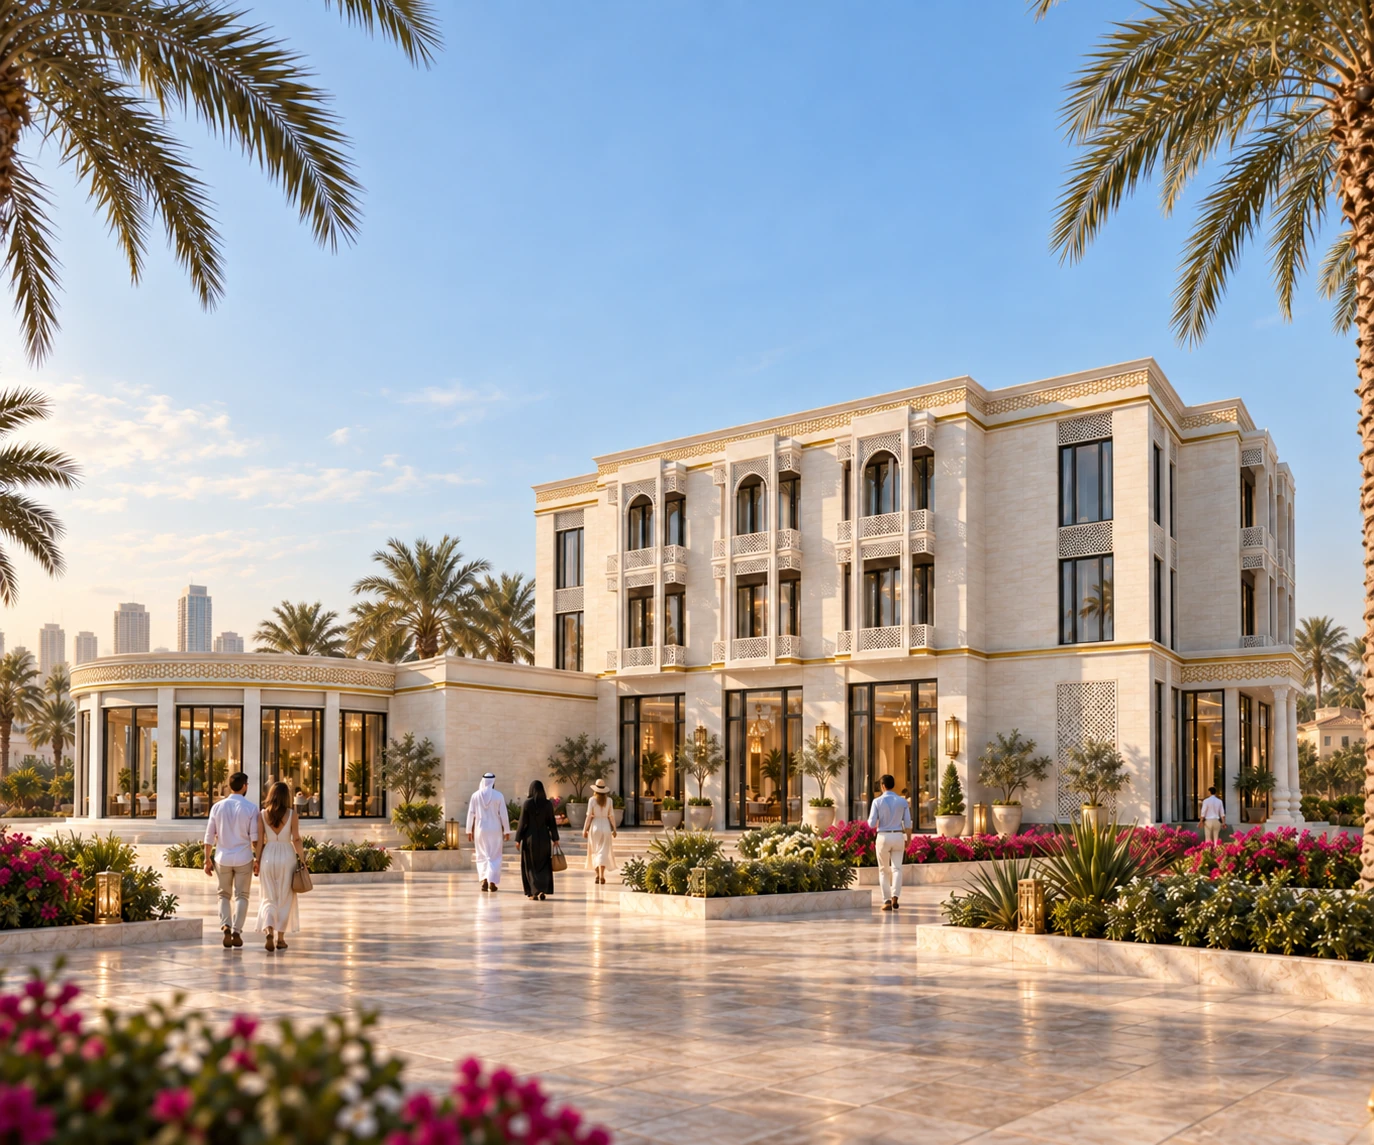
Hospitality · HDRV
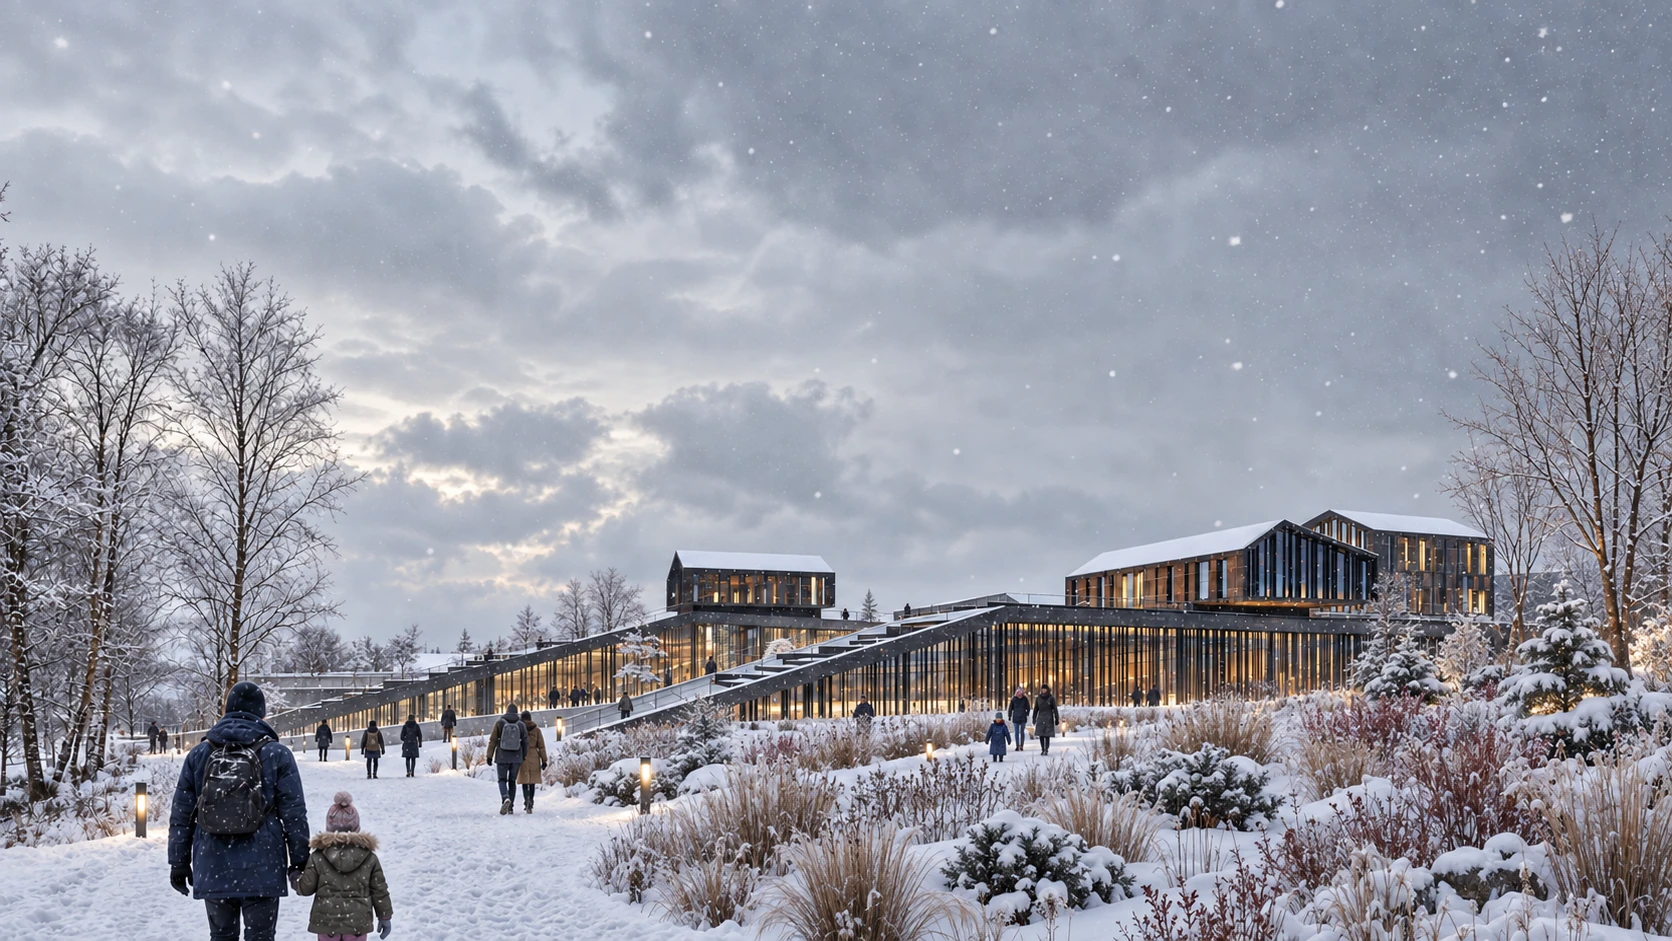
Culture & community · Competition · HDRV
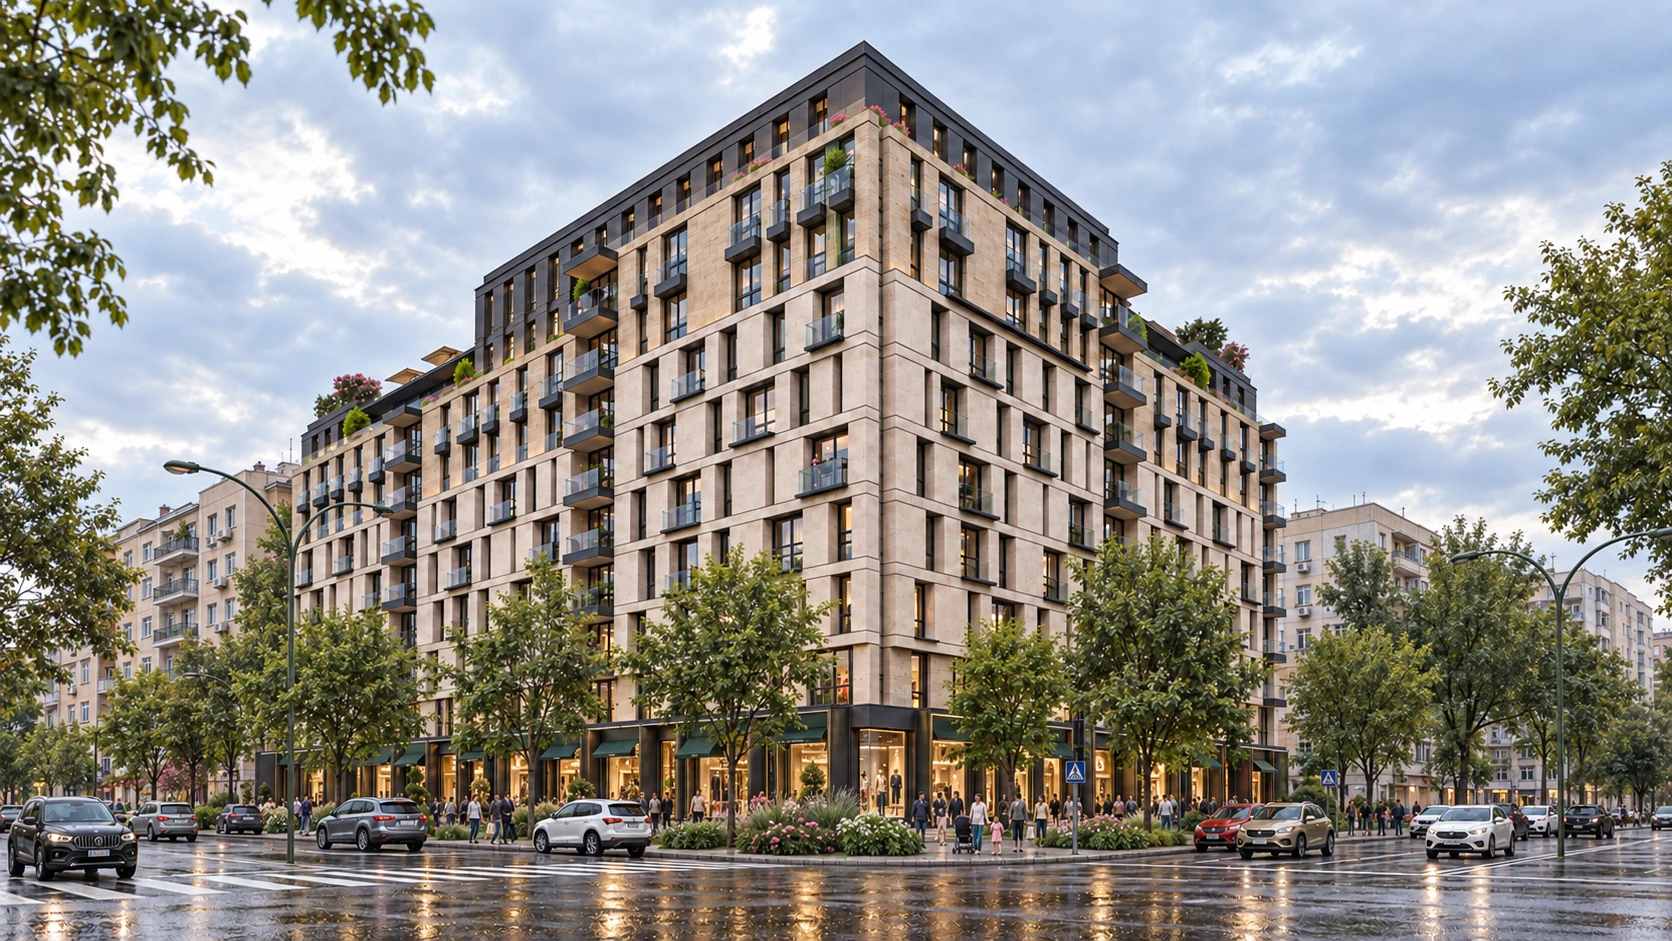
Residential · HDRV
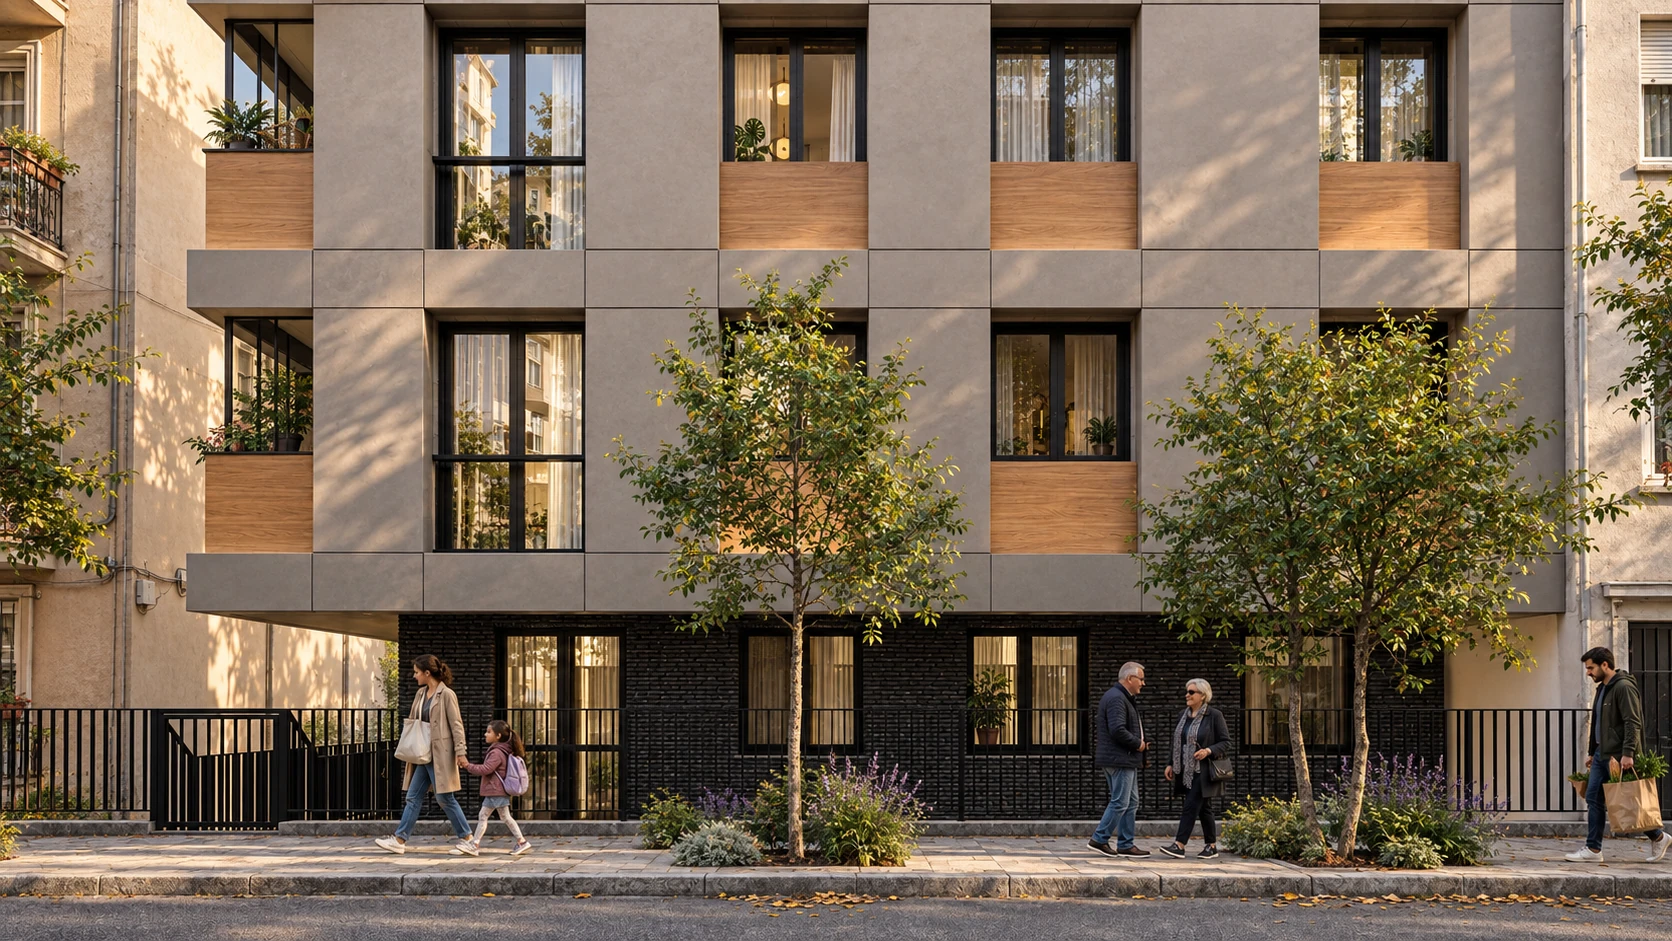
Residential · HDRV
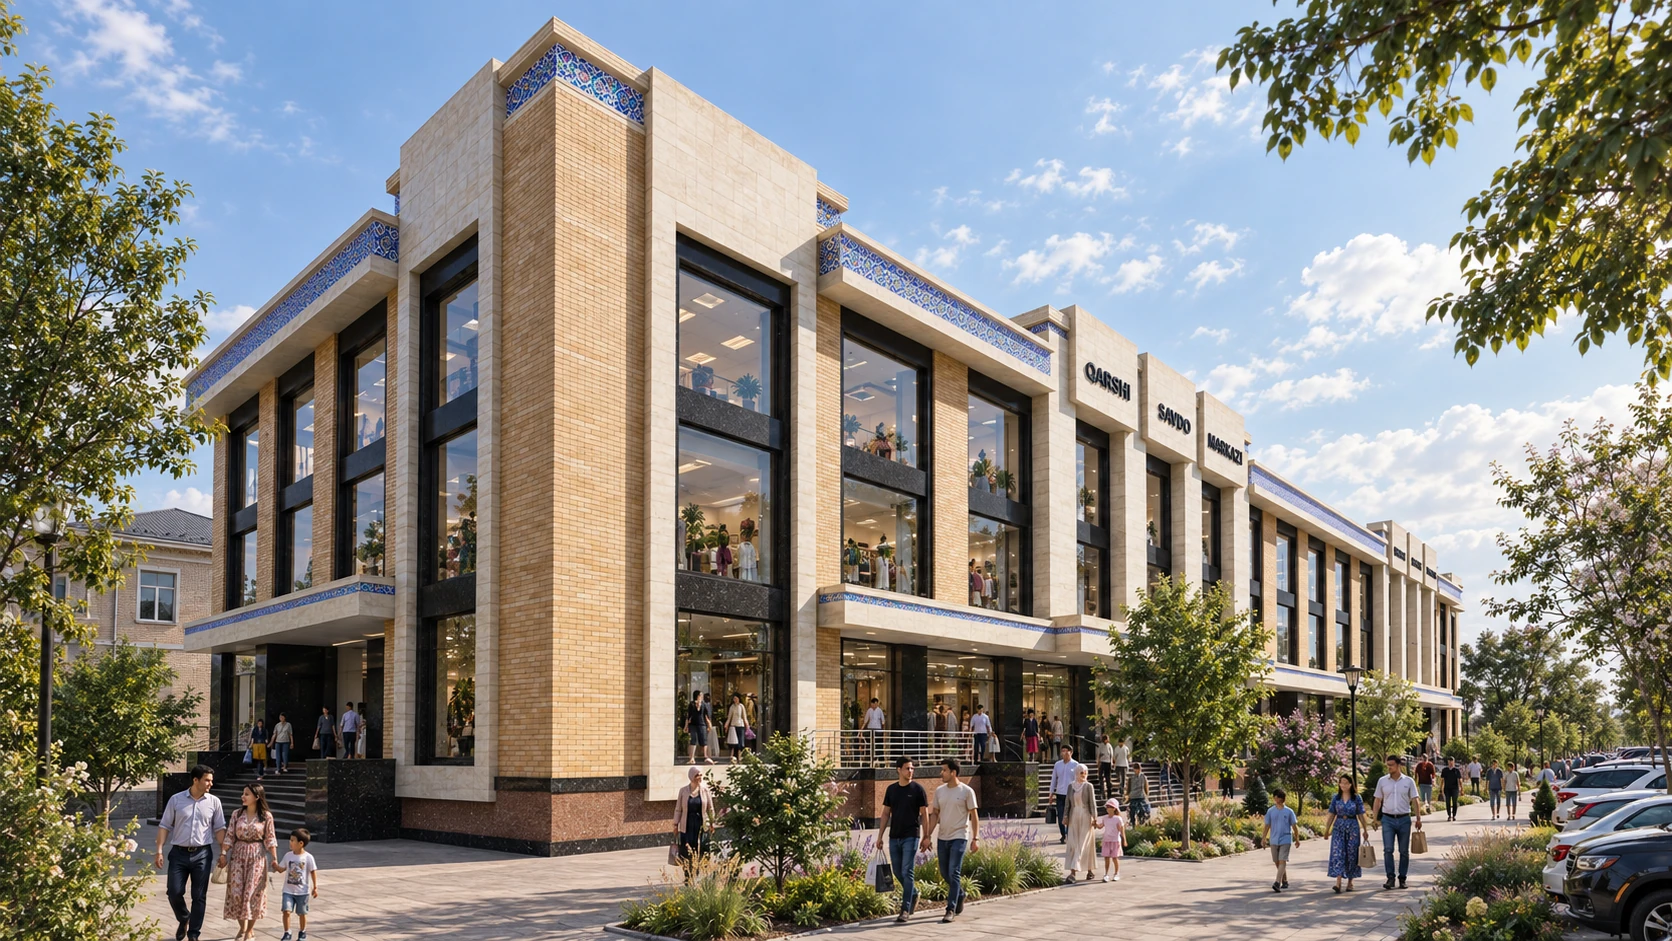
Retail & commercial architecture · HDRV
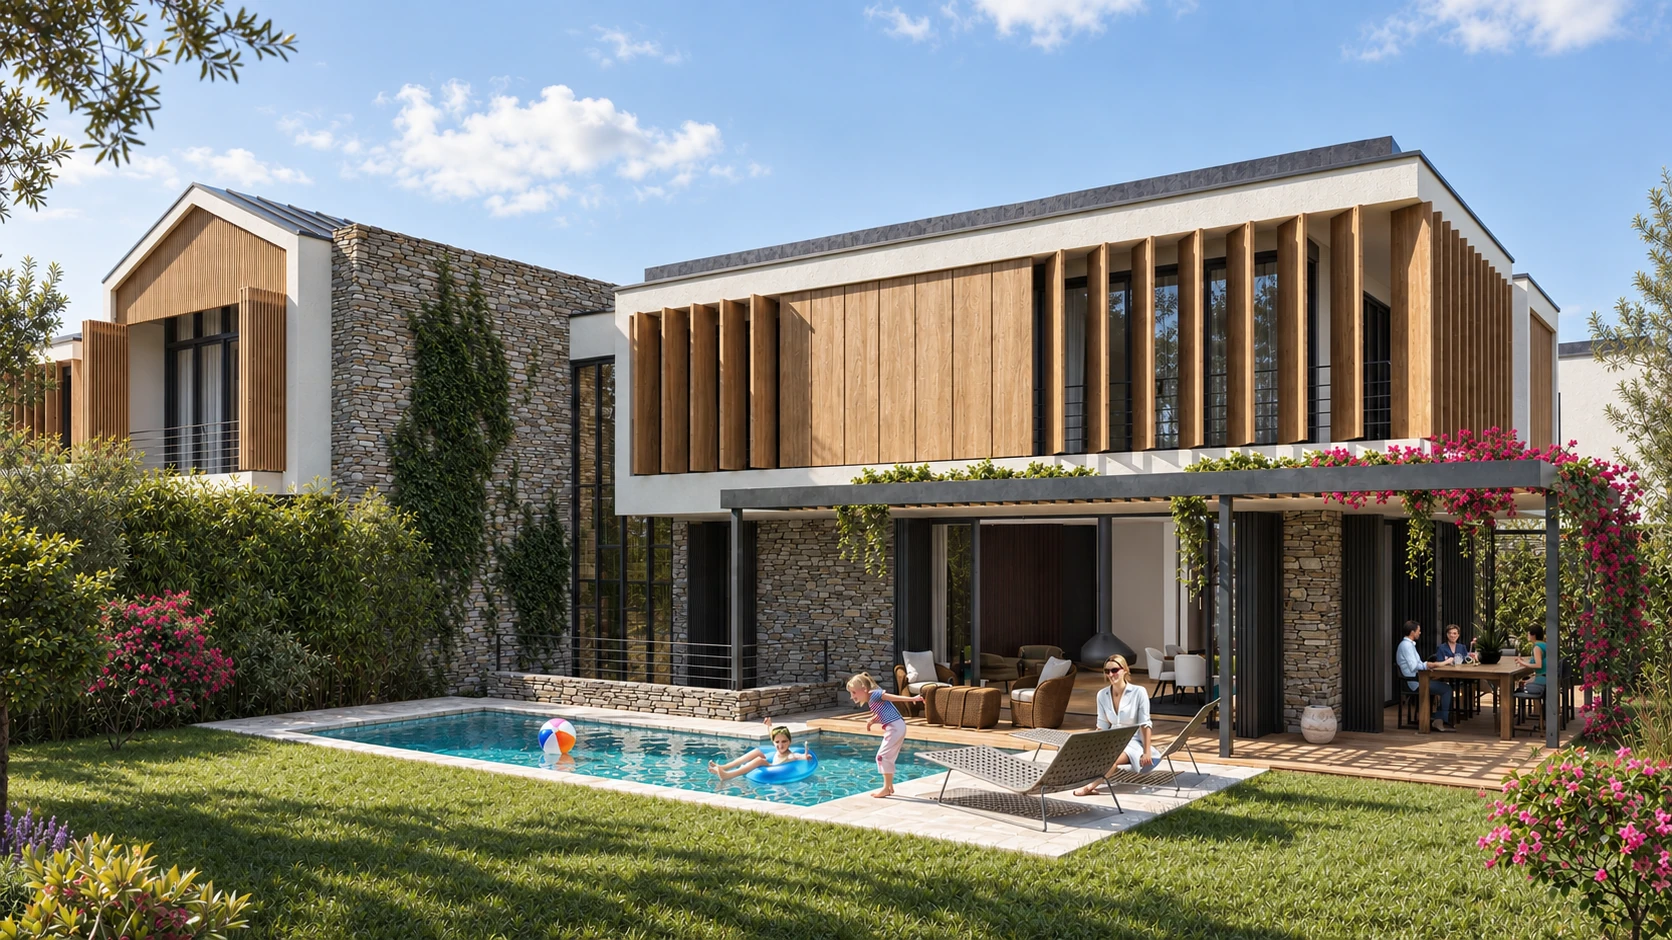
Residential & interiors · HDRV
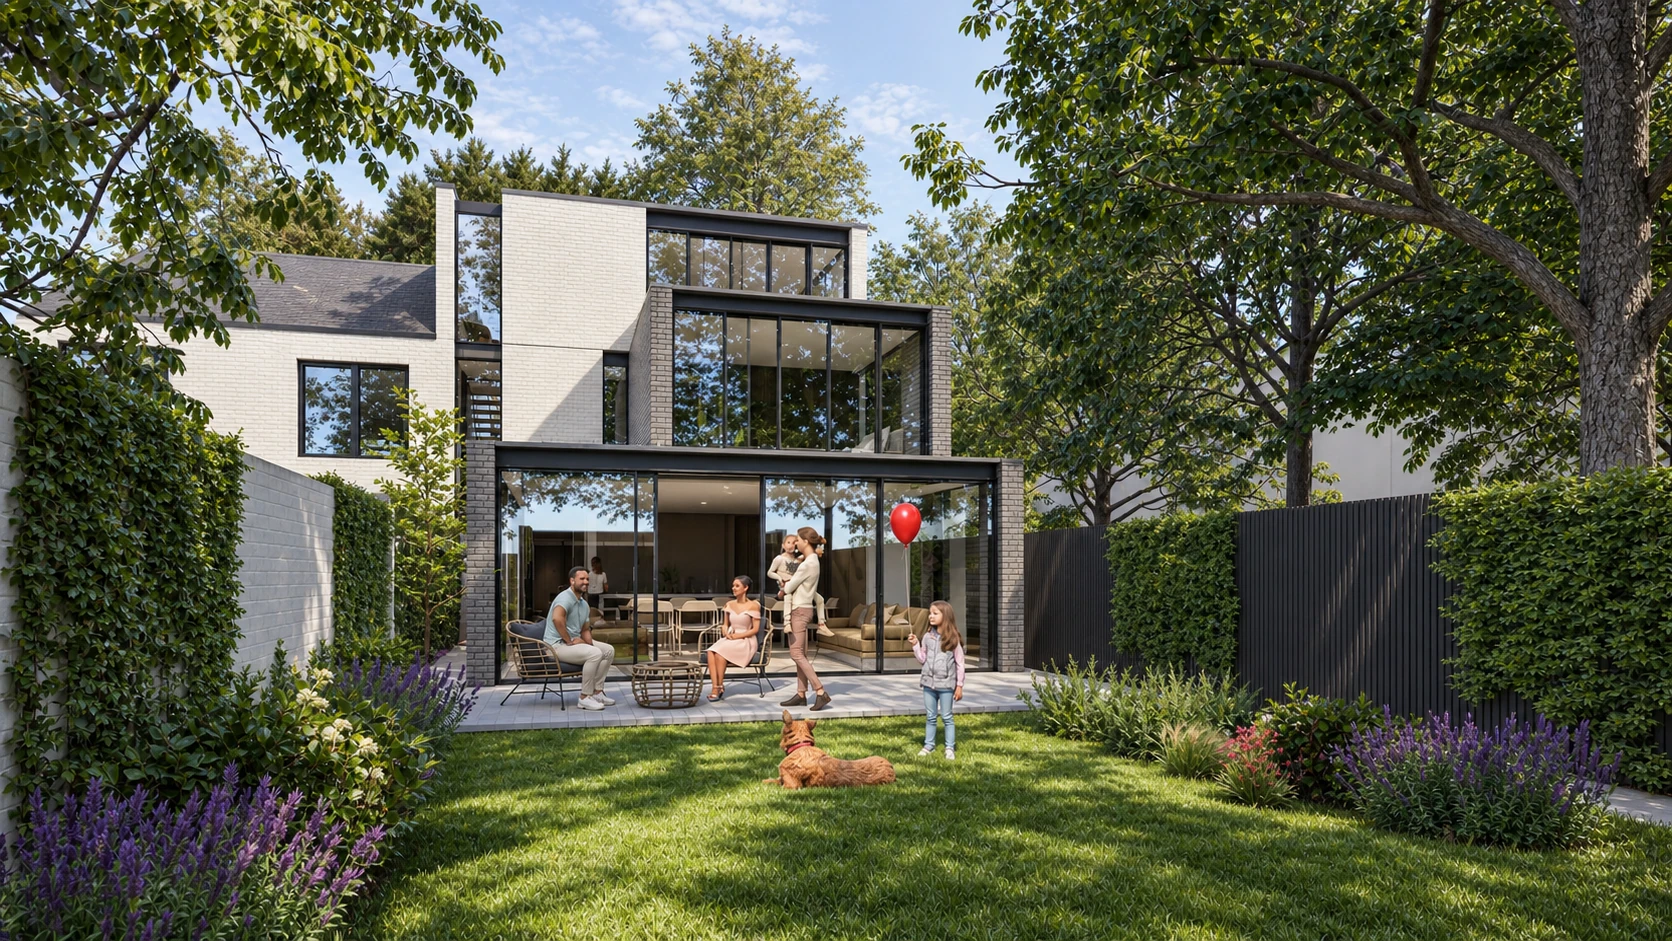
Residential architecture & interiors · HDRV
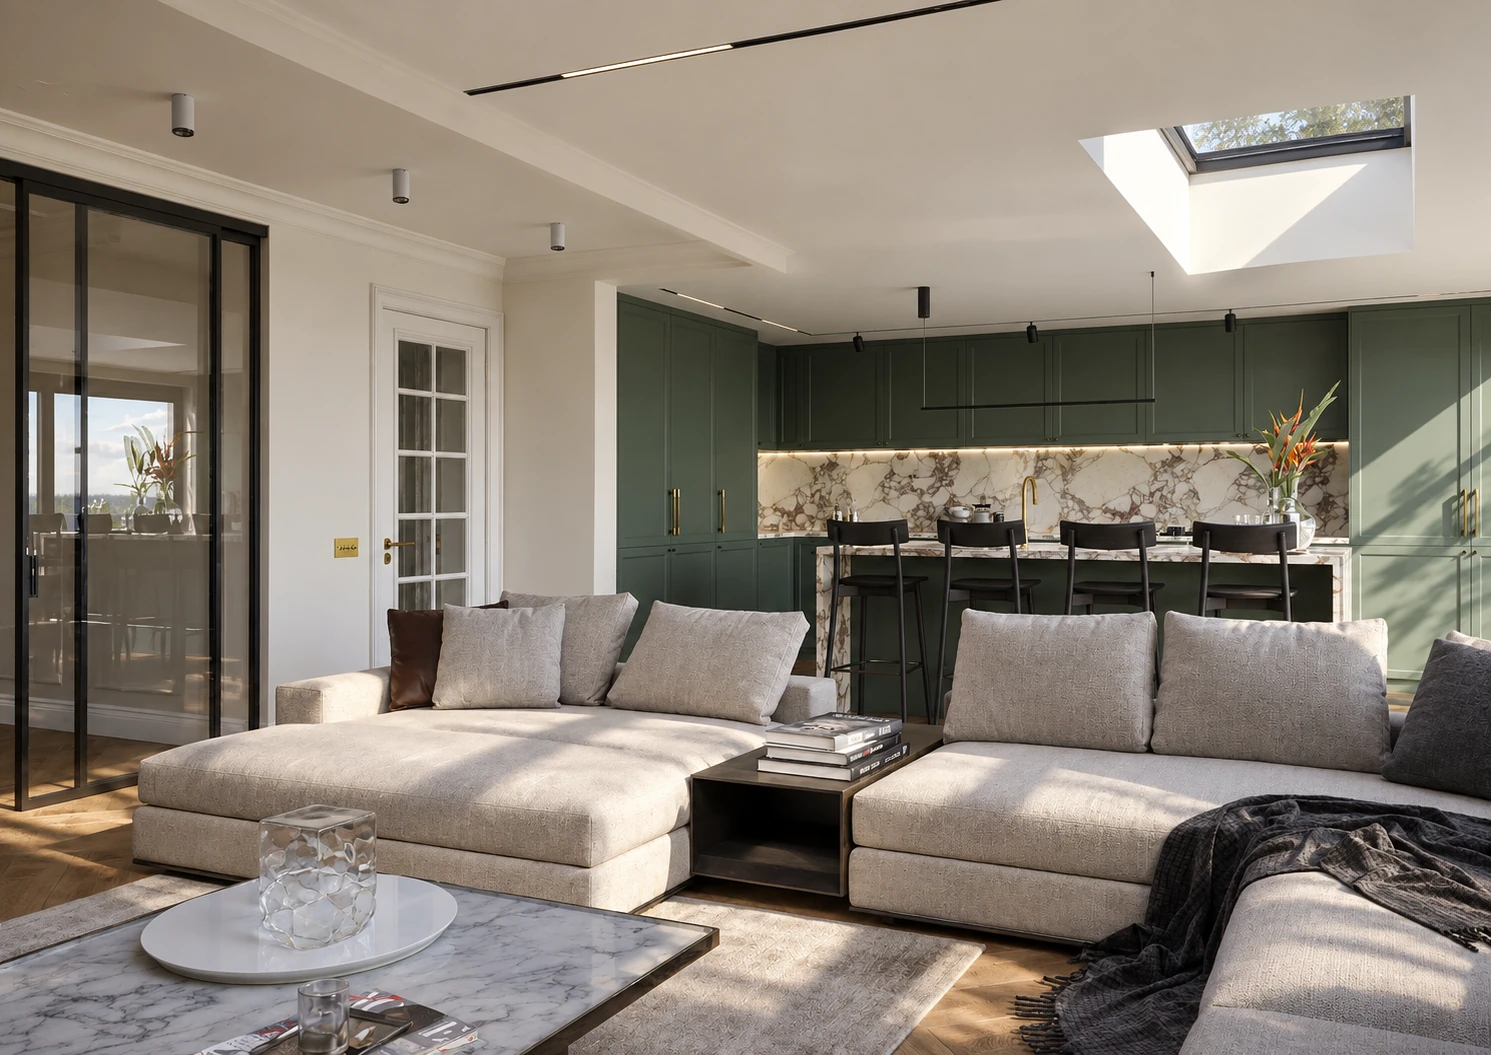
Residential architecture & interiors · HDRV
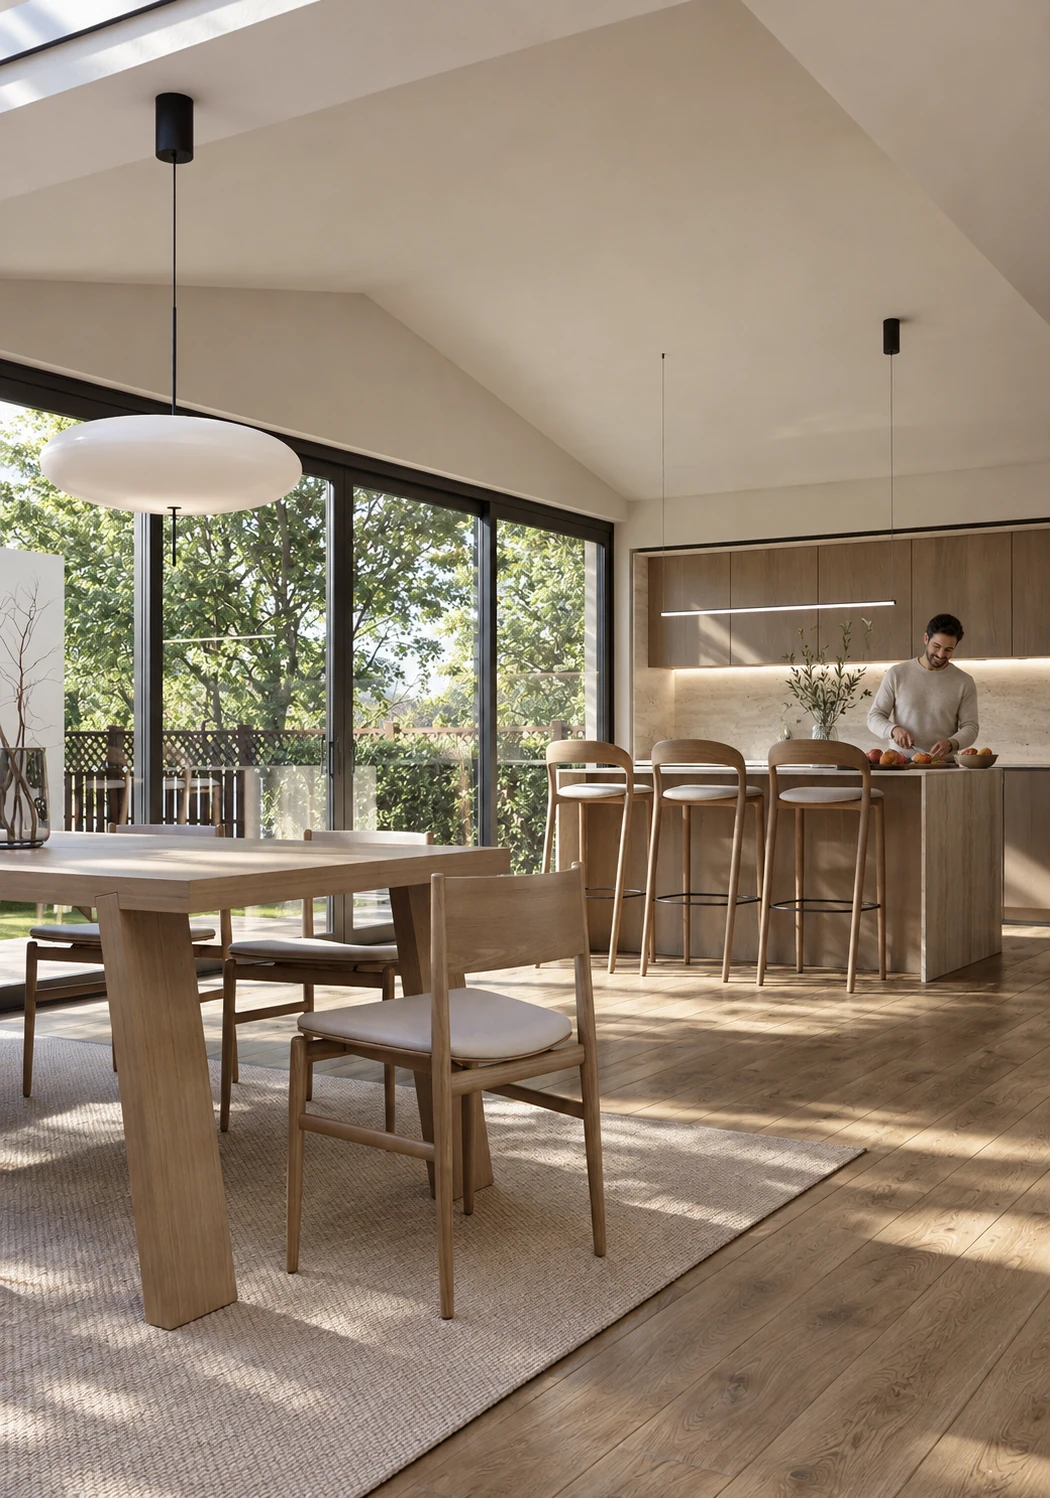
Residential architecture & interiors · HDRV
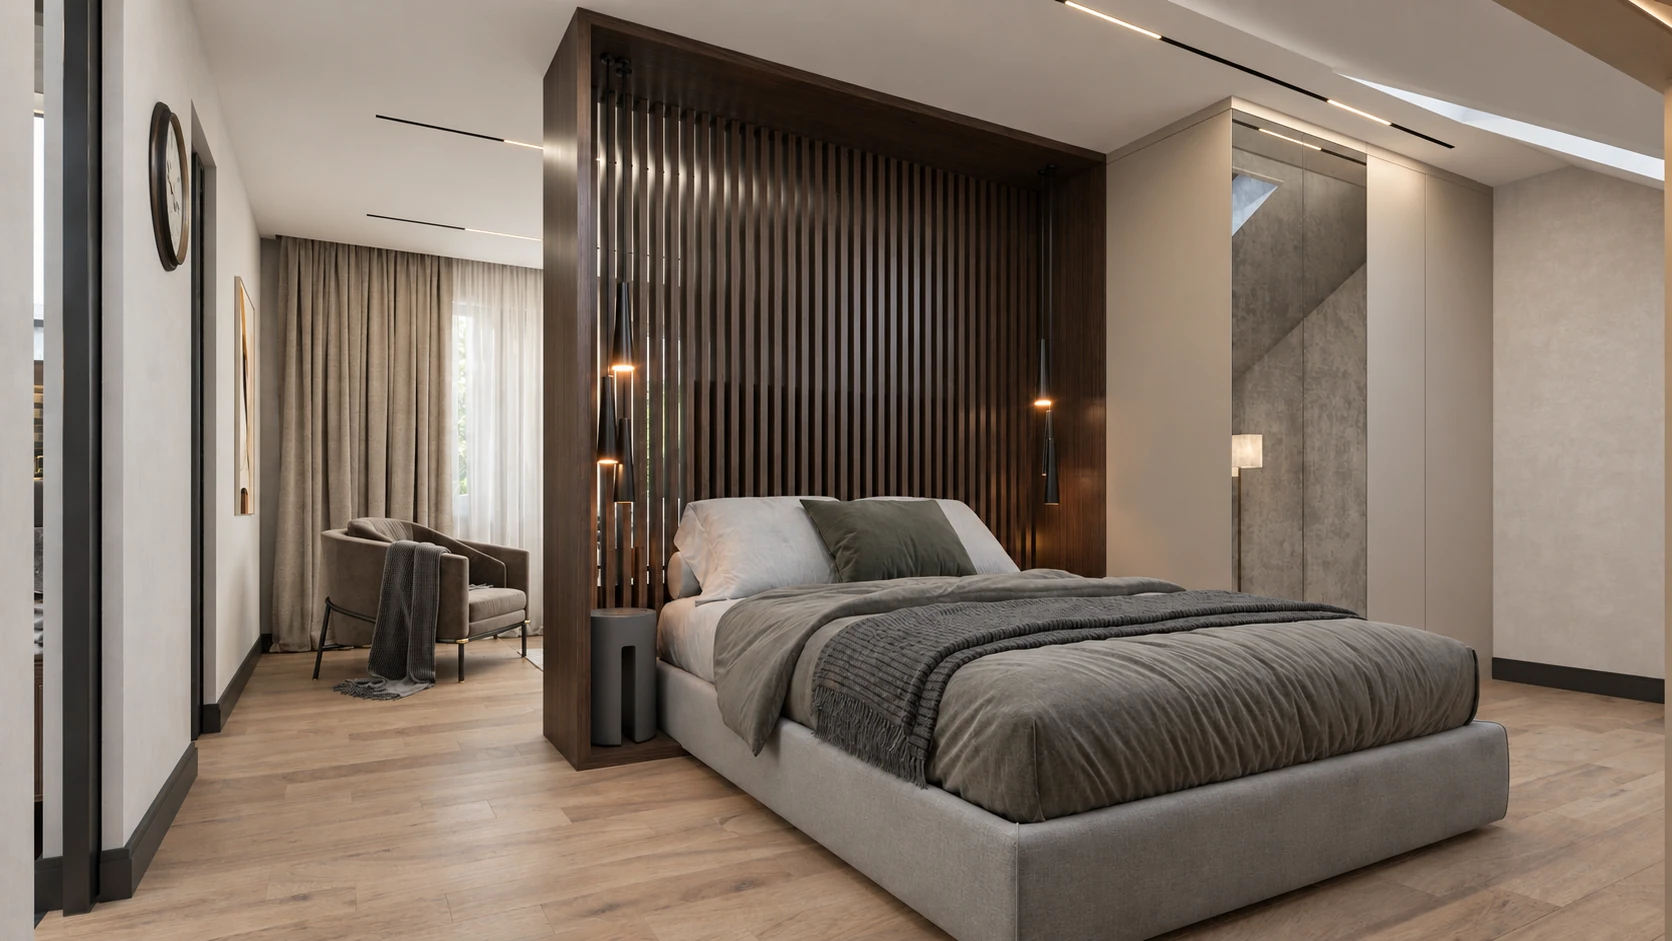
Residential interiors · HDRV
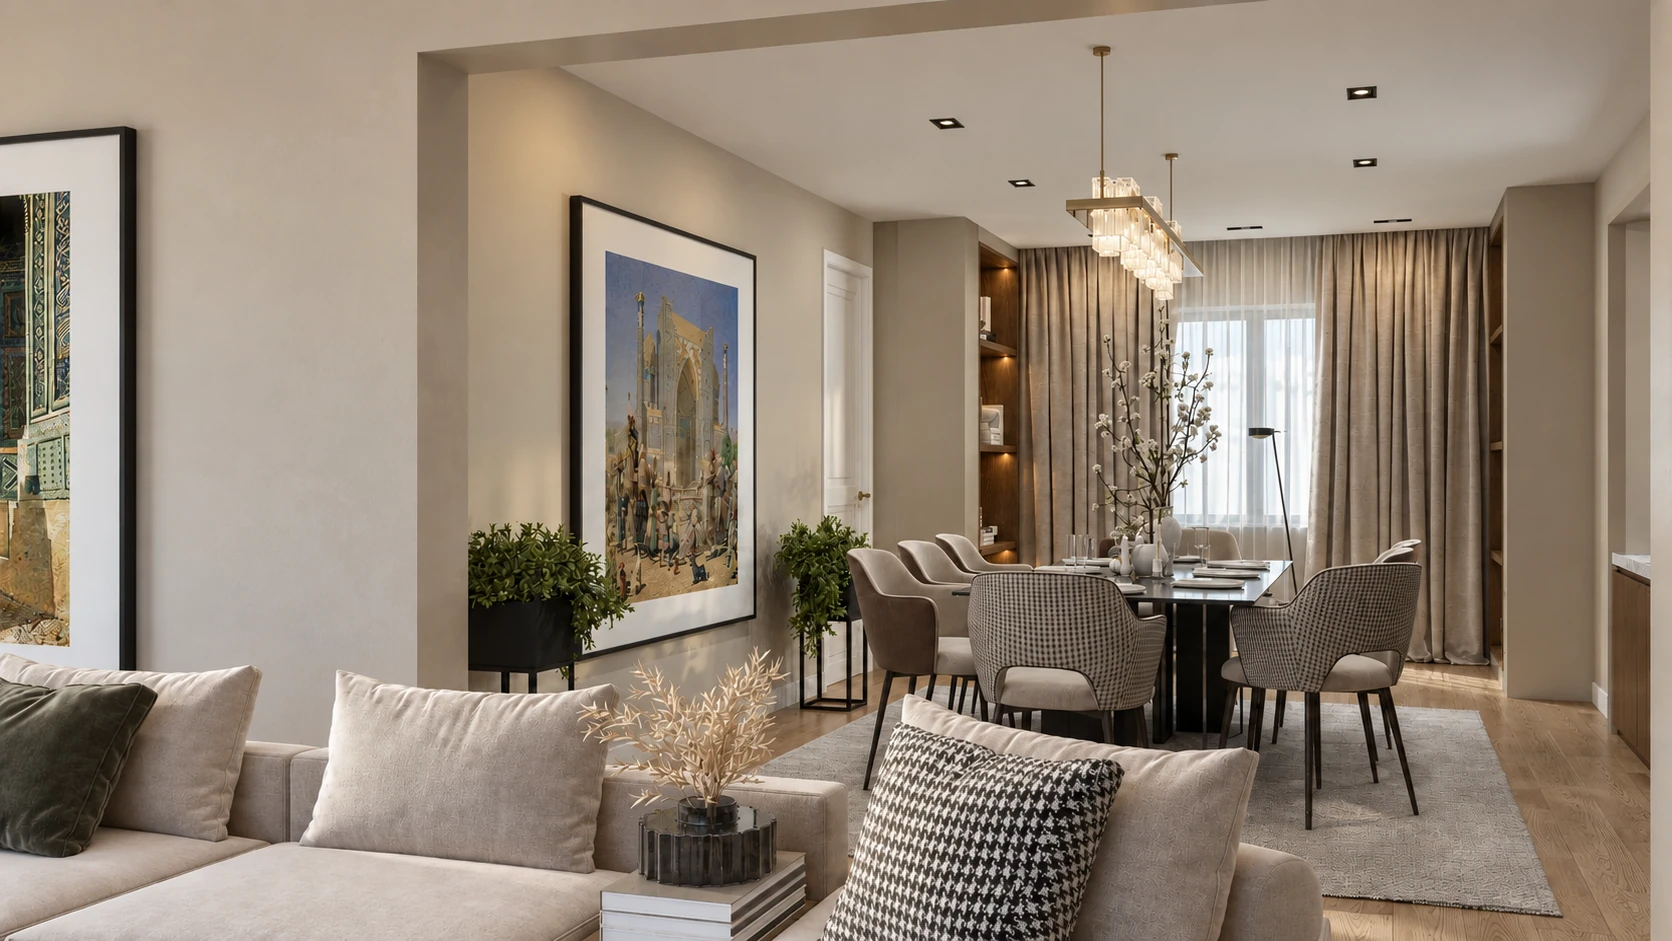
Residential interiors · HDRV
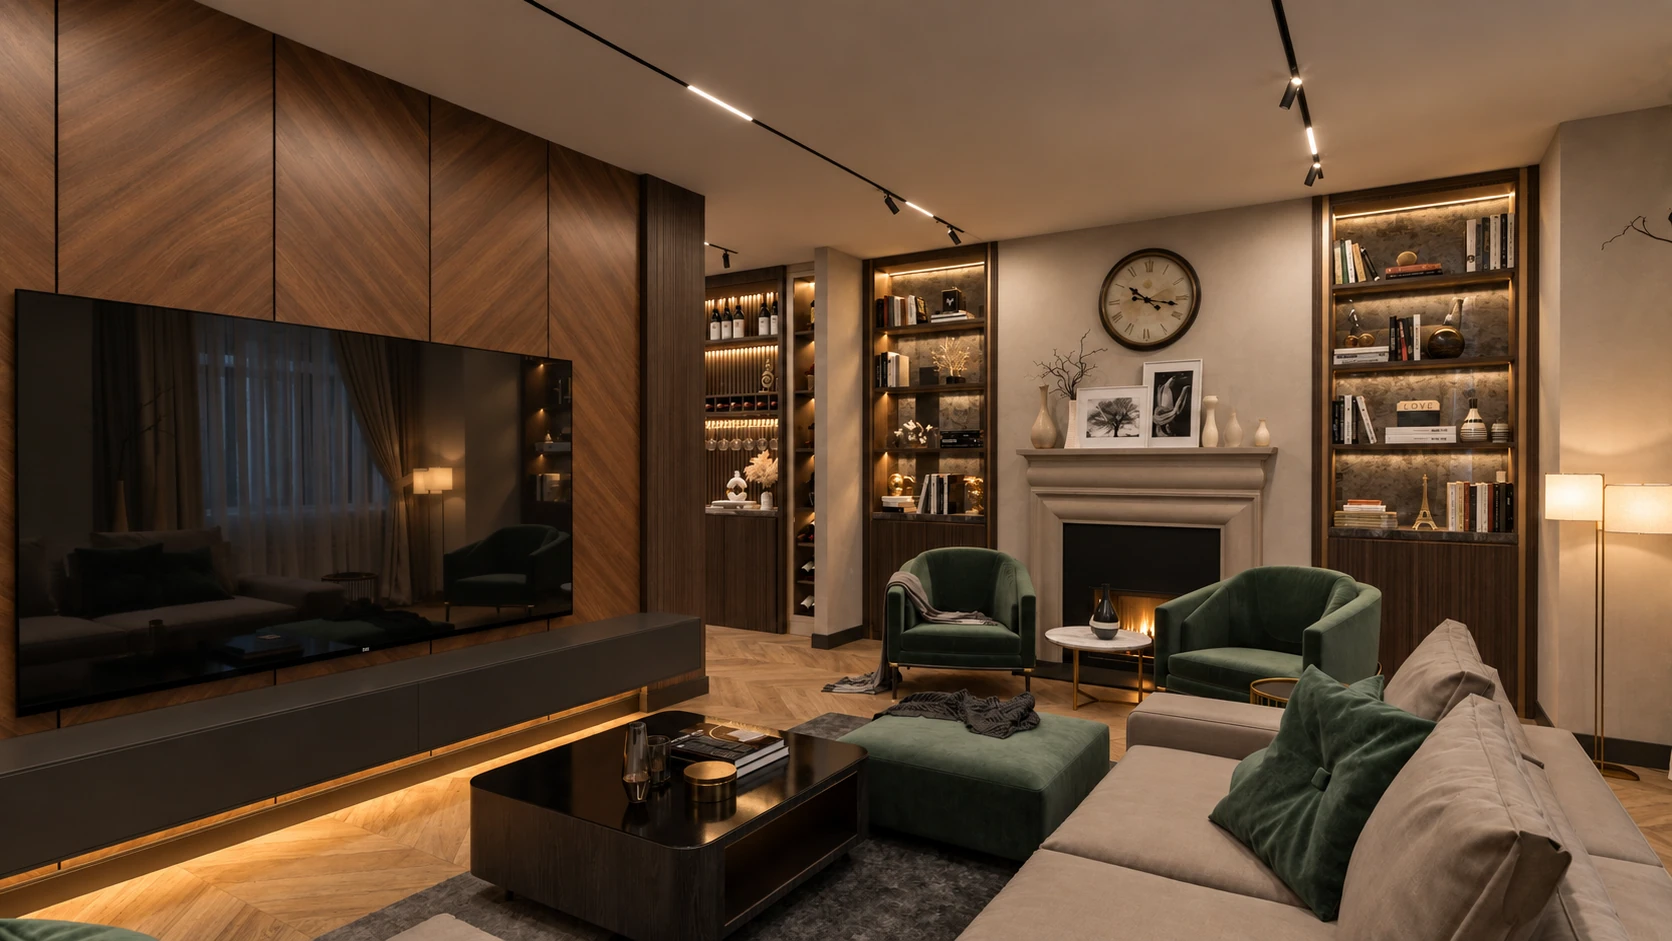
Residential interiors · HDRV
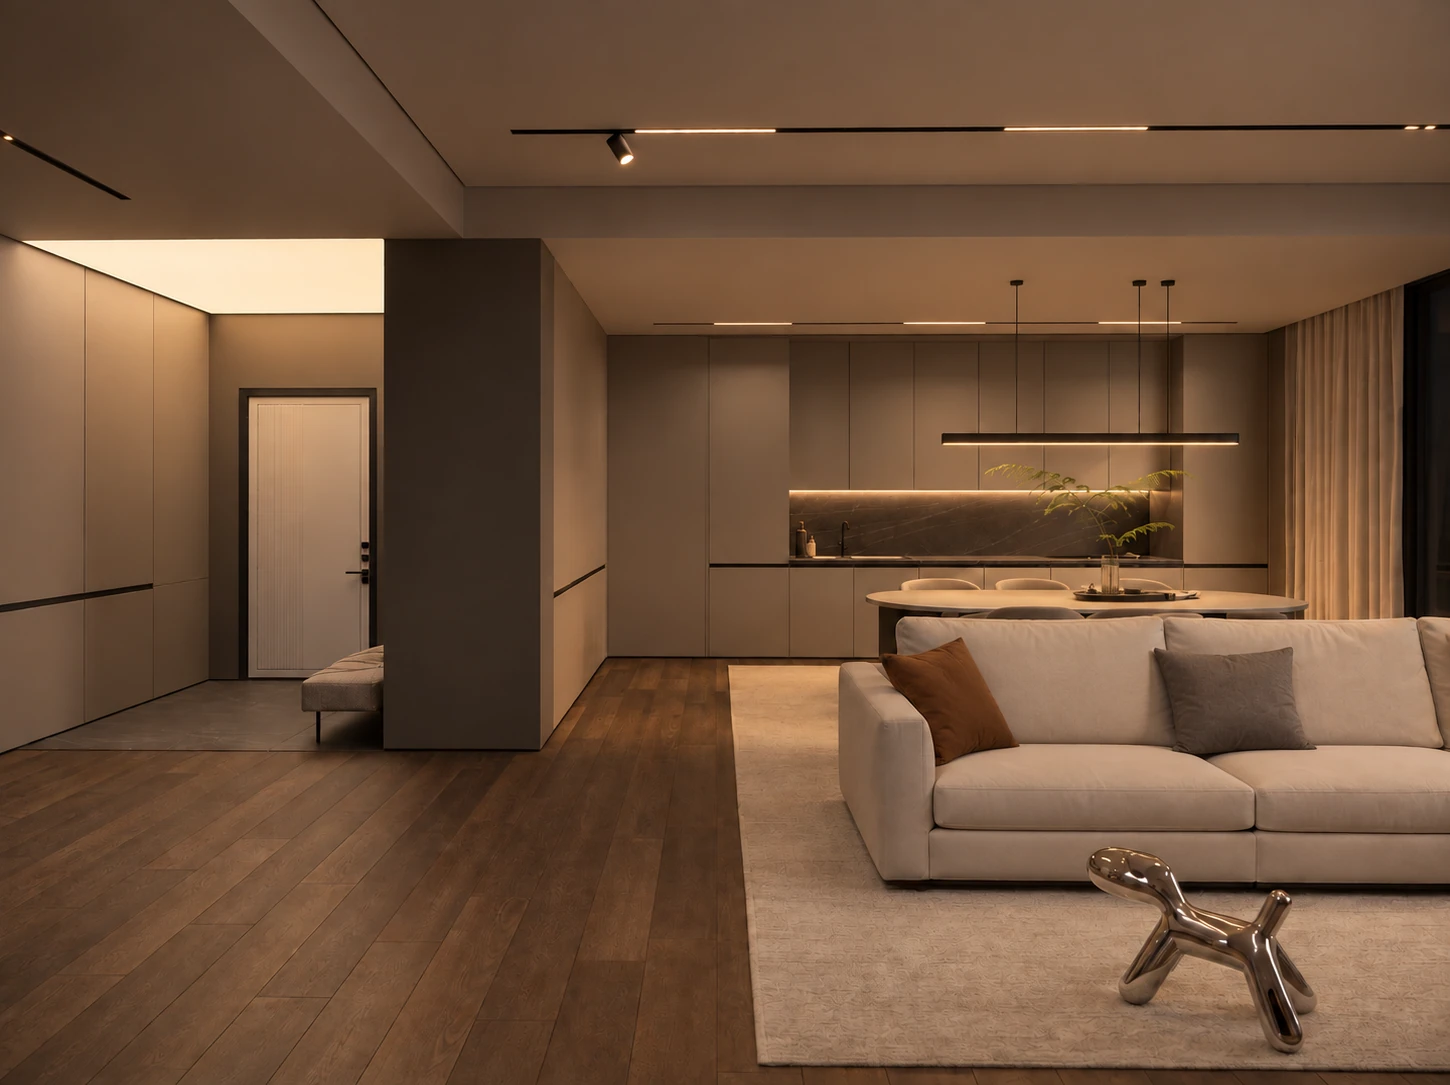
Residential interiors · HDRV
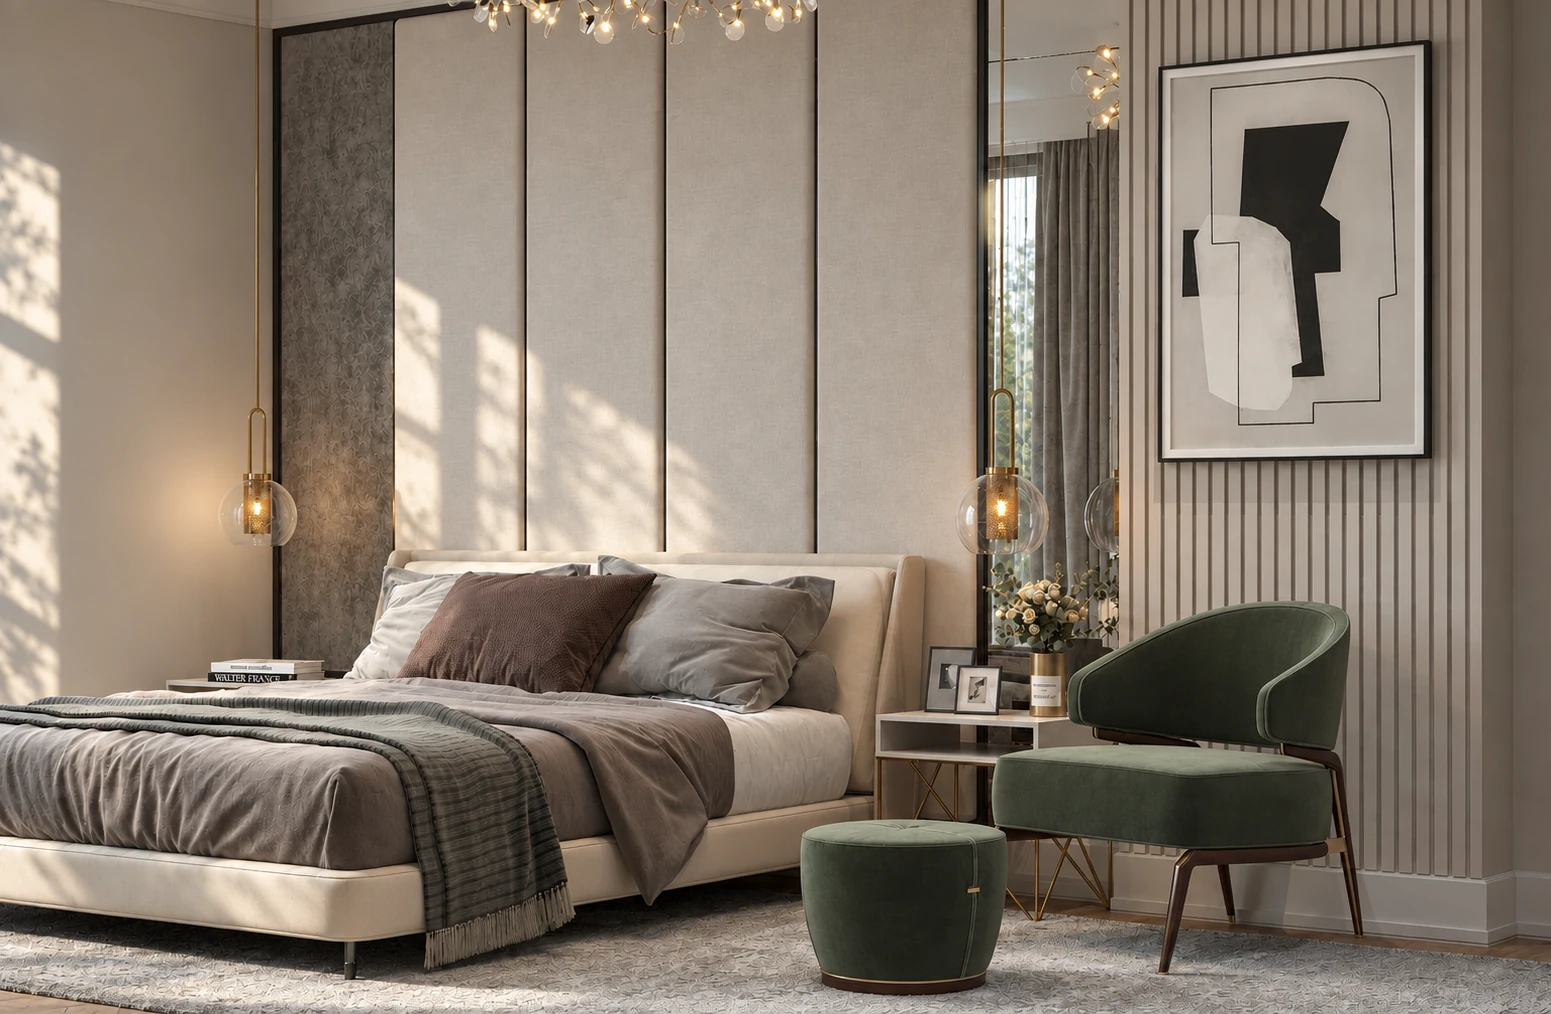
Residential interiors · HDRV
Architecture, interiors and urban design by HDRV.
03 / Services
Six connected services, shaped around your brief. Commission a focused design stage or combine them into a coordinated programme for a building, an interior or a whole district.
We turn a complex site into a coherent development framework: where buildings belong, how people move and how streets, landscape and public life connect. We test density, building heights and uses together, from early feasibility to plot-by-plot design guidance.
Scope & deliverables
We develop a brief into a building that works at every scale. Our scope includes private homes and housing, libraries and civic buildings, education, hotels, workplaces, retail, sports and community venues. Space, structure, daylight and the character of the site are considered together.
Scope & deliverables
We plan interiors around the people who use them, then develop a consistent language of materials, joinery and light. From a single home to a hotel or workplace, circulation, storage, furniture and everyday comfort are resolved together.
Scope & deliverables
We translate the agreed design into drawings and schedules that consultants, suppliers and contractors can use. The package is tailored to the project and appointment, with specialist structural and building-services information coordinated into the design.
Scope & deliverables
We connect buildings to their setting through useful, welcoming outdoor spaces. Landscape concepts consider shade, routes, gathering, play and the relationship between hard and planted surfaces, developed with specialist landscape input where required.
Scope & deliverables
We use coordinated models and clear presentations to test ideas, communicate decisions and maintain the design intent across a team. This service supports concept design, competitions, client reviews and multidisciplinary coordination.
Scope & deliverables
Every appointment defines the stages, drawings, deliverables and specialist input required. We coordinate structural, services, landscape and statutory advice with the appropriate consultants.
Discuss your projectThe places we design
New homes · Apartments · Extensions · Refurbishment
Libraries · Museums · Cultural centres · Public buildings
Schools · Campuses · Youth centres · Learning spaces
Sports halls · Club facilities · Community venues
Hotels · Resorts · Offices · Retail · Interiors
Masterplans · Mixed-use districts · Public space · Infrastructure
04 / People & practice
Architecture, interiors and research.
One connected way of thinking.
Architecture & urban design
PhD Architecture · MArch · Part 3 PGDip
Suhrob leads architecture and urban design at HDRV. His work across city masterplans, cultural and civic buildings, hospitality, housing and interiors brings a connected understanding of how places work at different scales. He guides projects from the first concept through design development, team coordination and clear communication.
His 2022 doctorate at Mimar Sinan Fine Arts University explored how urban change can preserve local identity and architectural and cultural values. At HDRV, this research and international project experience support a practical approach: understand the context, test the whole idea and resolve the detail.
View doctoral thesisInterior architecture & research
PhD Interior Architecture
Burcu brings interior architecture, international practice and academic research into HDRV’s work. Her experience across homes, hospitality, retail and workplaces, including practice in China, connects the organisation of space with material choices, light and the needs of daily life.
She completed her doctorate in interior architecture at Mimar Sinan Fine Arts University in 2020, researching LED lighting and indoor air quality, and has taught at Istanbul Medipol University. Her research-led perspective helps the practice consider comfort and human experience from the earliest design decisions.
View doctoral thesis05 / Our design logic
Our goal is to improve the places we share and serve the communities who use them.
HDRV combines the breadth of international practice with the attention of a hands-on design team. Our architecture and urban design experience connects with expertise in interior architecture, light and environmental comfort. Research, spatial design, technical coordination and visual communication come together in one team, so decisions at the scale of the city remain connected to the experience of the individual.
Listen to the brief, study the context and understand everyday life. Local identity, existing buildings and the needs of the community give each project its starting point.
Context · Culture · CommunityDevelop architecture, interiors and landscape together. Test movement, daylight, shade, materials and comfort through drawings and models, with the right specialists involved at the right time.
Research · Design · CoordinationCommunicate decisions clearly and follow them into the detail. Prioritise useful space, adaptable buildings, careful use of resources and places that remain valuable to people over time.
Clarity · Craft · Lasting value06 / Careers
We welcome thoughtful, curious professionals to become part of the HDRV family.
Architects, interior designers, urban designers, technical designers and visual communicators: we value people who bring care to their work and enjoy developing ideas together.
Our flexible way of working combines working from home with time in the office, shaped around the team and each project. Send a short introduction, your CV and selected work to start a conversation.
career@hdrv.co.uk07 / Start a project
Tell us where it is, what you need
and what you would like it to become.
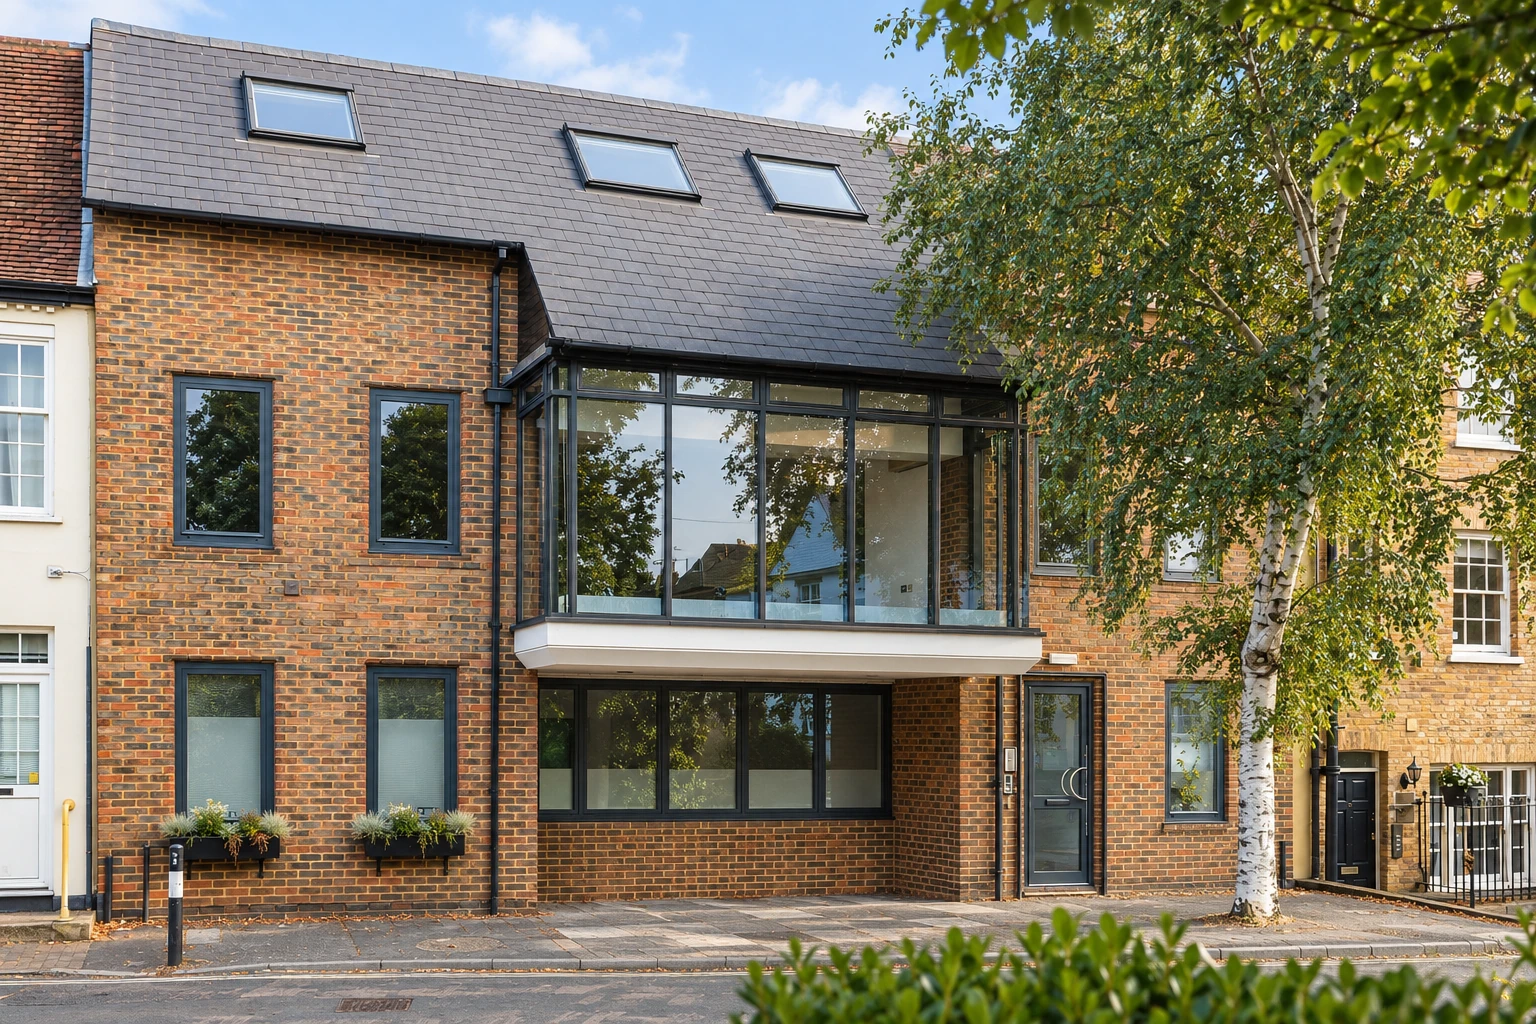
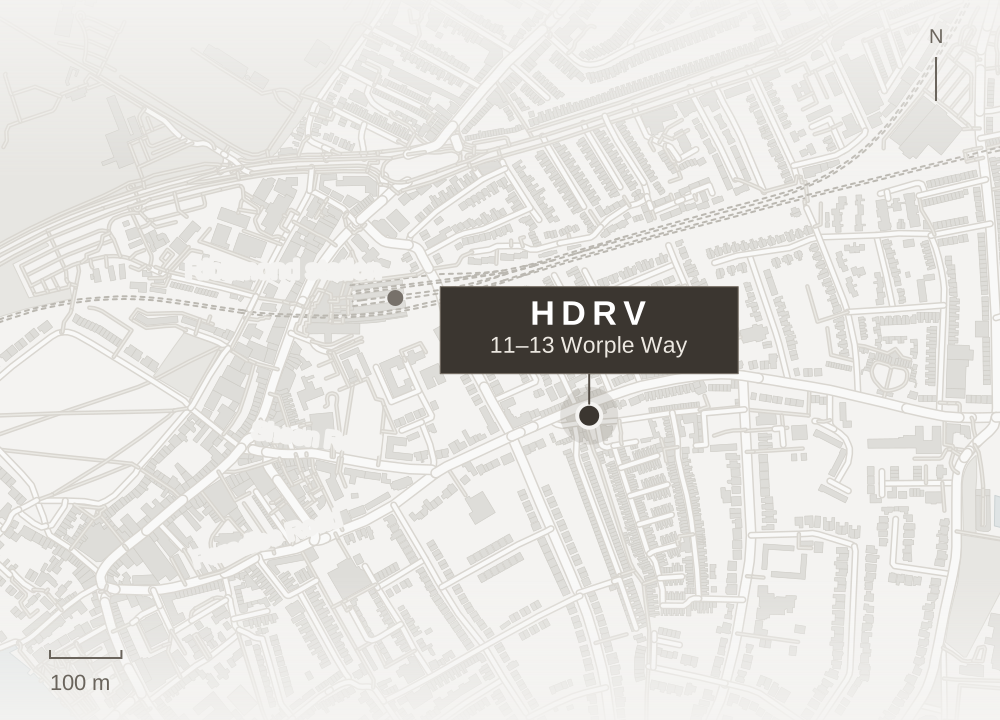 Find usRichmond, LondonGet directions